Basic
$60,000+
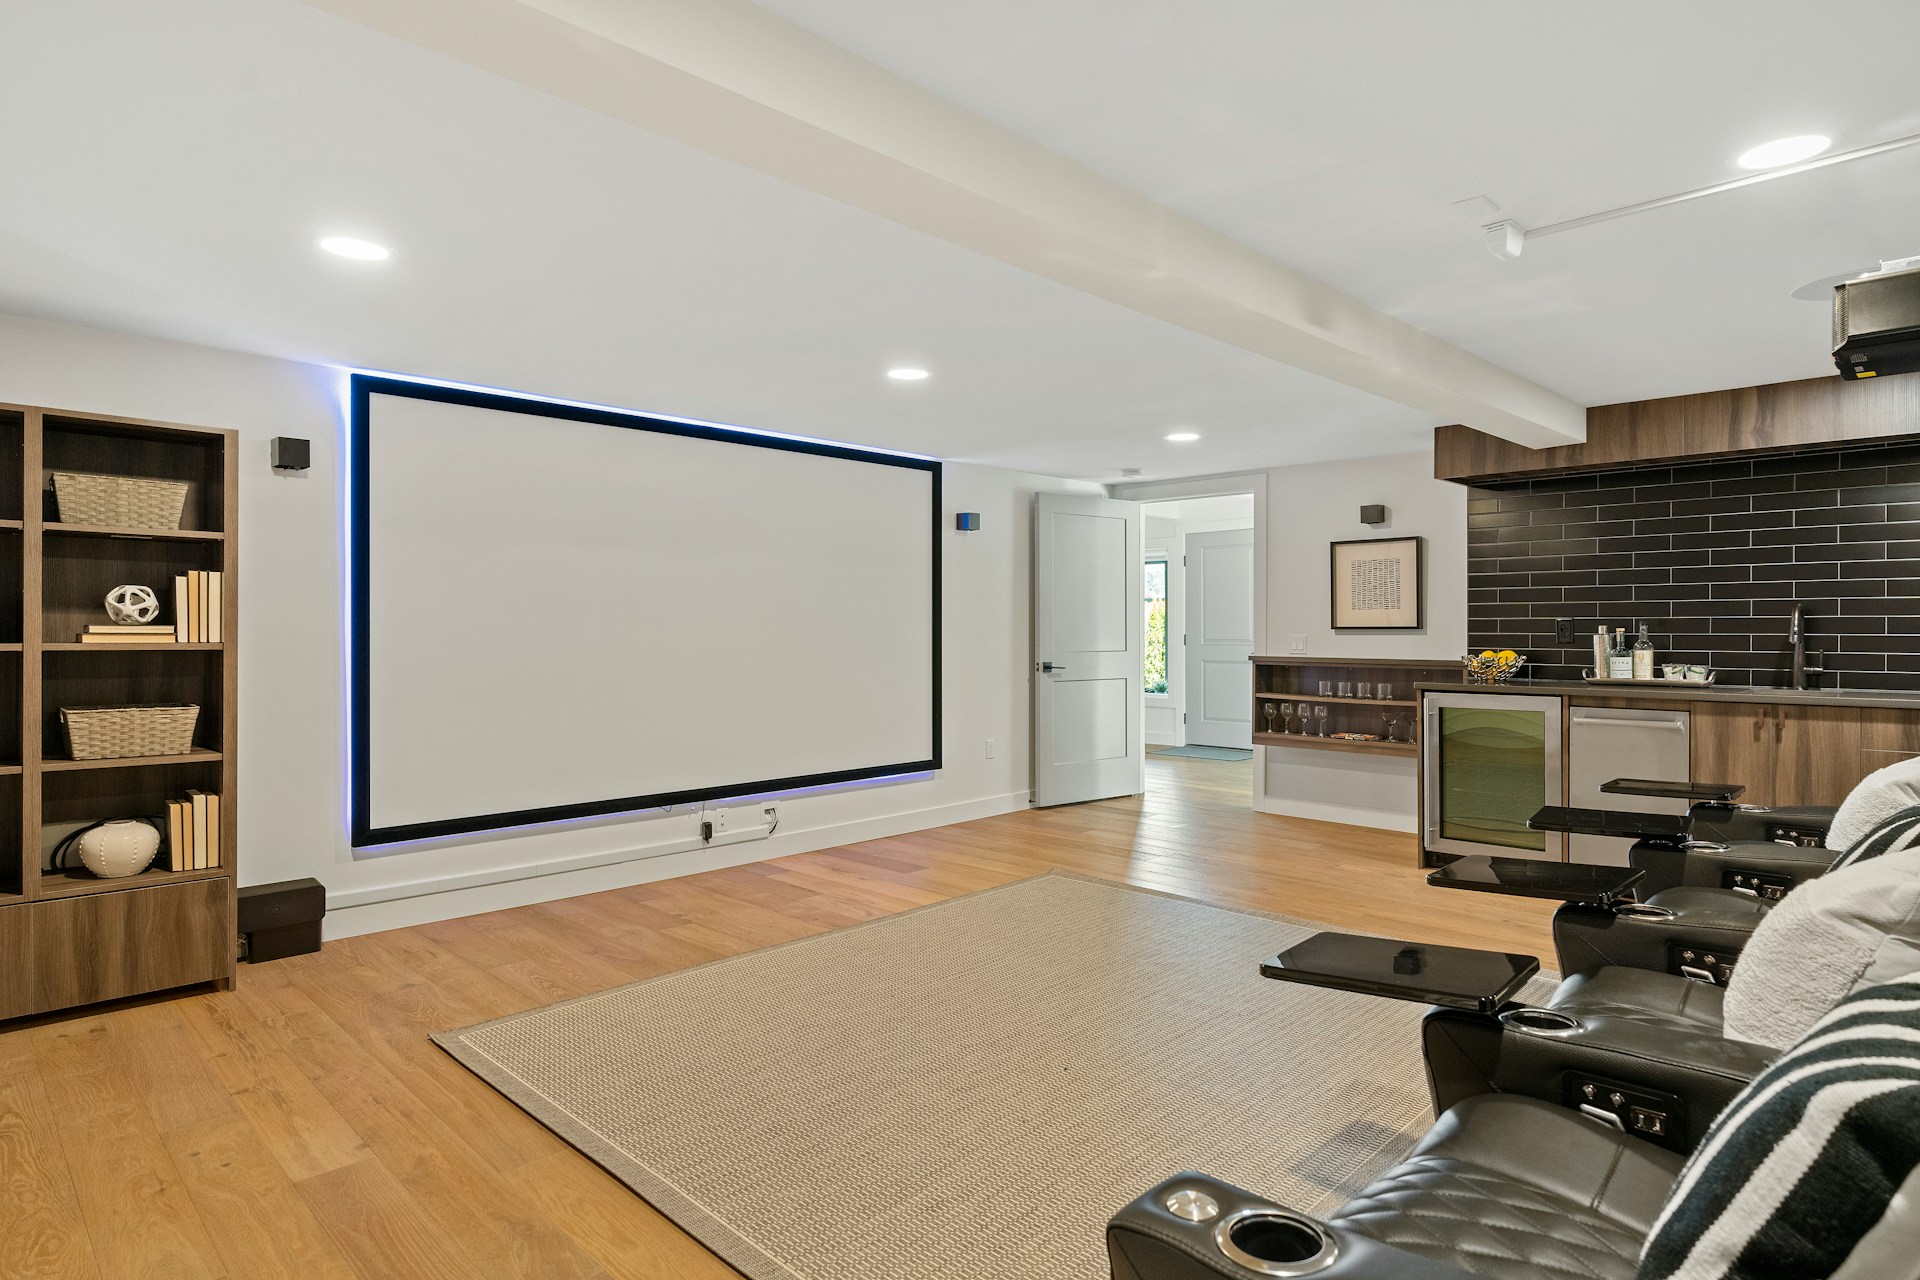
An open layout, basic finishes, and no bathroom.
What's included
Construction generally takes 4–12+ weeks, after design, ordering, and permitting. Your scope and selections determine the final schedule.
Investment
These are honest starting ranges, not quotes. See what drives the number.
$60,000+
An open layout, basic finishes, and no bathroom.
$100,000+
Finished living space with a bedroom and bathroom.
$150,000+
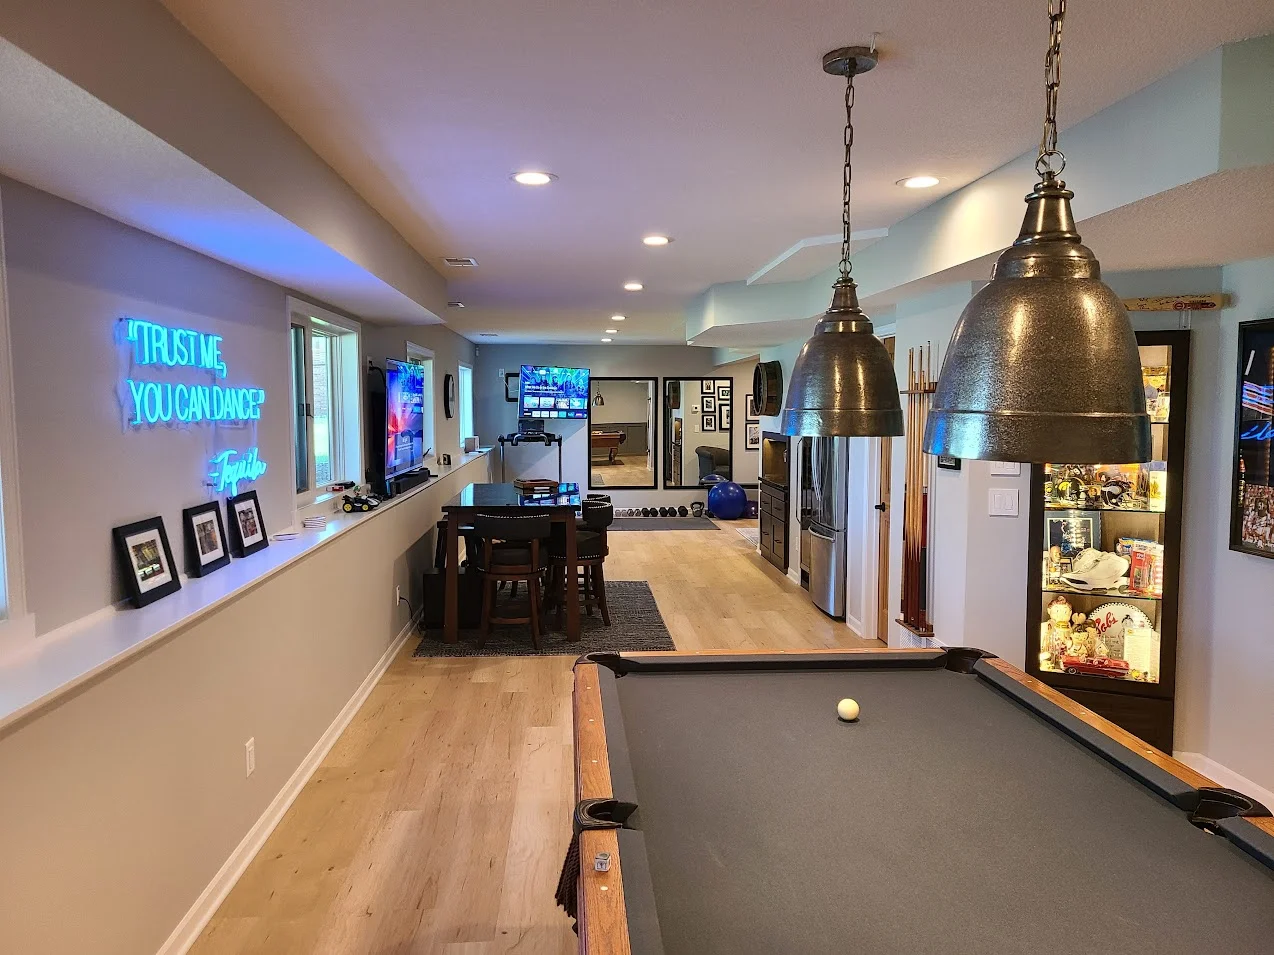
Multiple rooms and custom finishes tailored to the way you gather.
Related work
Somewhere to put the winter, and somewhere to put the guests.
Make the space your own
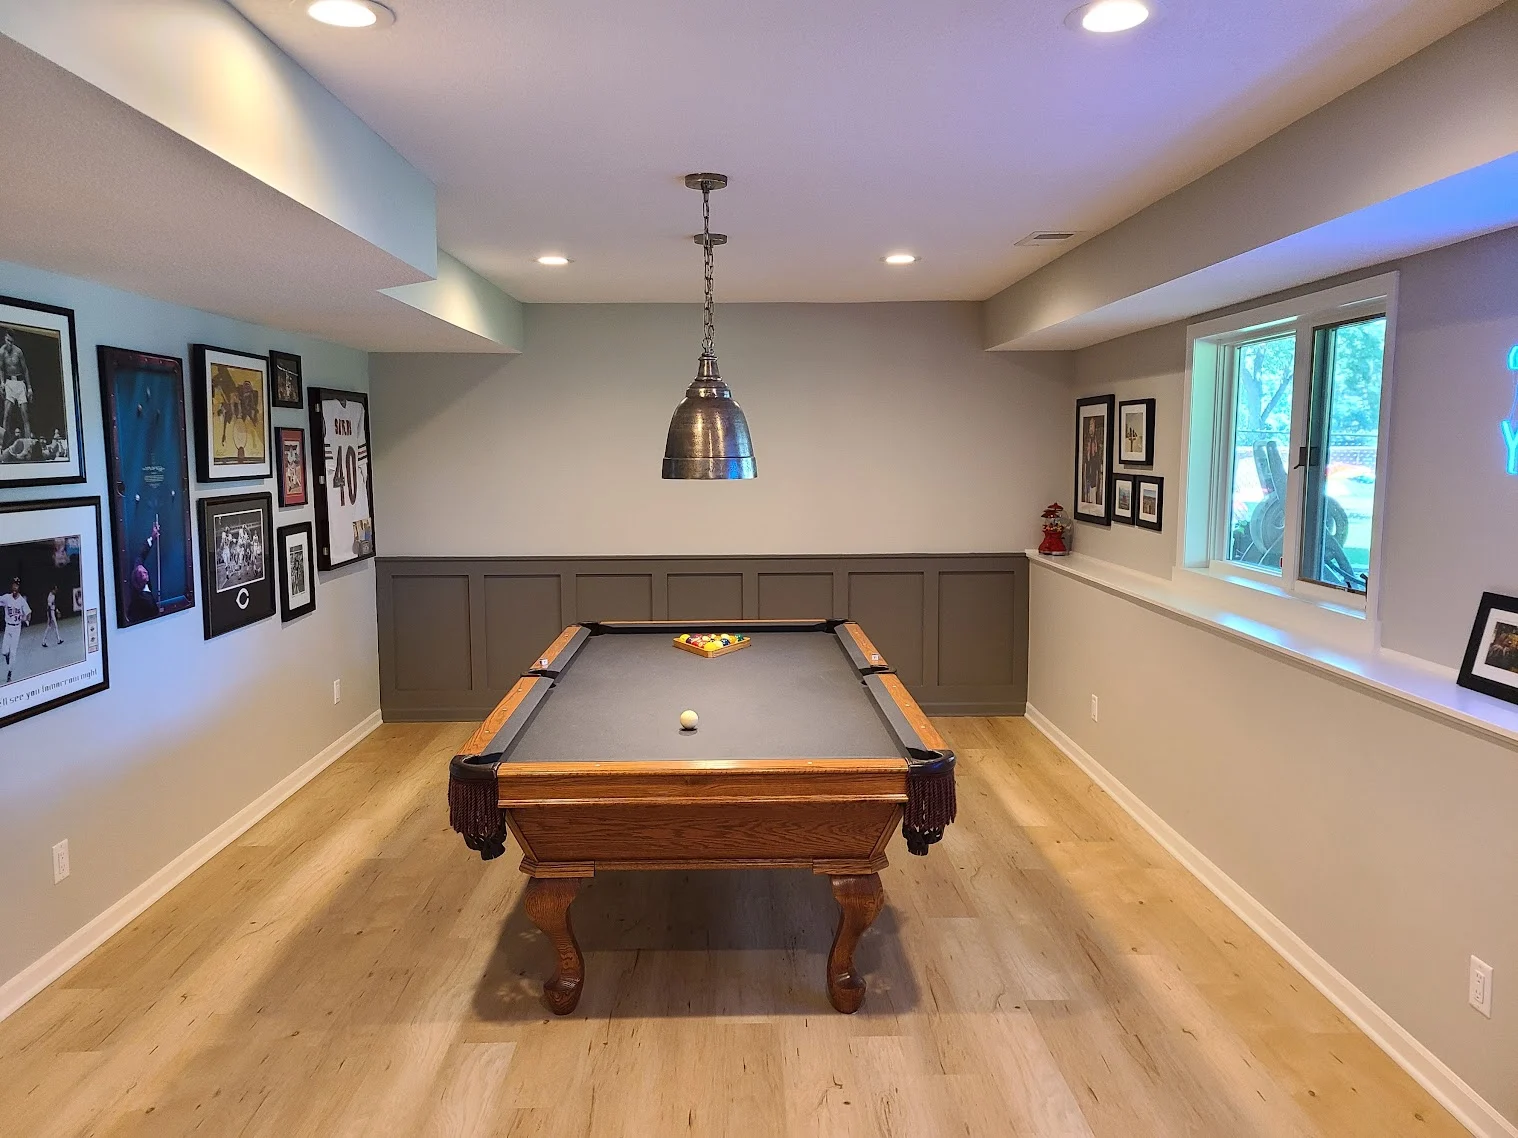
An open family room with straightforward finishes is a different scope from a lower level with a guest bedroom, bathroom, and several separate rooms. We start with how you want to use the space and work through the layout, lighting, storage, and technical needs together.
A basic open layout without a bathroom starts around $60,000. A mid-level project with a bedroom, bathroom, and dedicated living space starts around $100,000. Multiple rooms and custom finishes can move the starting point to $150,000 or more.
These are planning examples. The existing conditions and the work needed to finish your lower level determine your proposal.
See how the work is coordinatedFrom inspiration to a first plan
Explore finishes, layout, and the details that matter. Create a personal brief for your conversation with Allrounder.
Step one
A fifteen-minute conversation about your space, your priorities, and what you have in mind. Friendly advice. No pressure.
A good place to begin
A friendly conversation about your home and what’s possible.
Choose a day and time for your introductory call.
Prefer to call? 651-497-7715 ↗
A real conversation
Call Eric and Ruth to discuss your ideas or arrange a fifteen-minute introduction.