Home / Project story
Project story
Eagan Main Level
Eagan, MN · Main level, kitchen, powder bath, sunken room leveled, 6 new windows, lighting, updated finishes
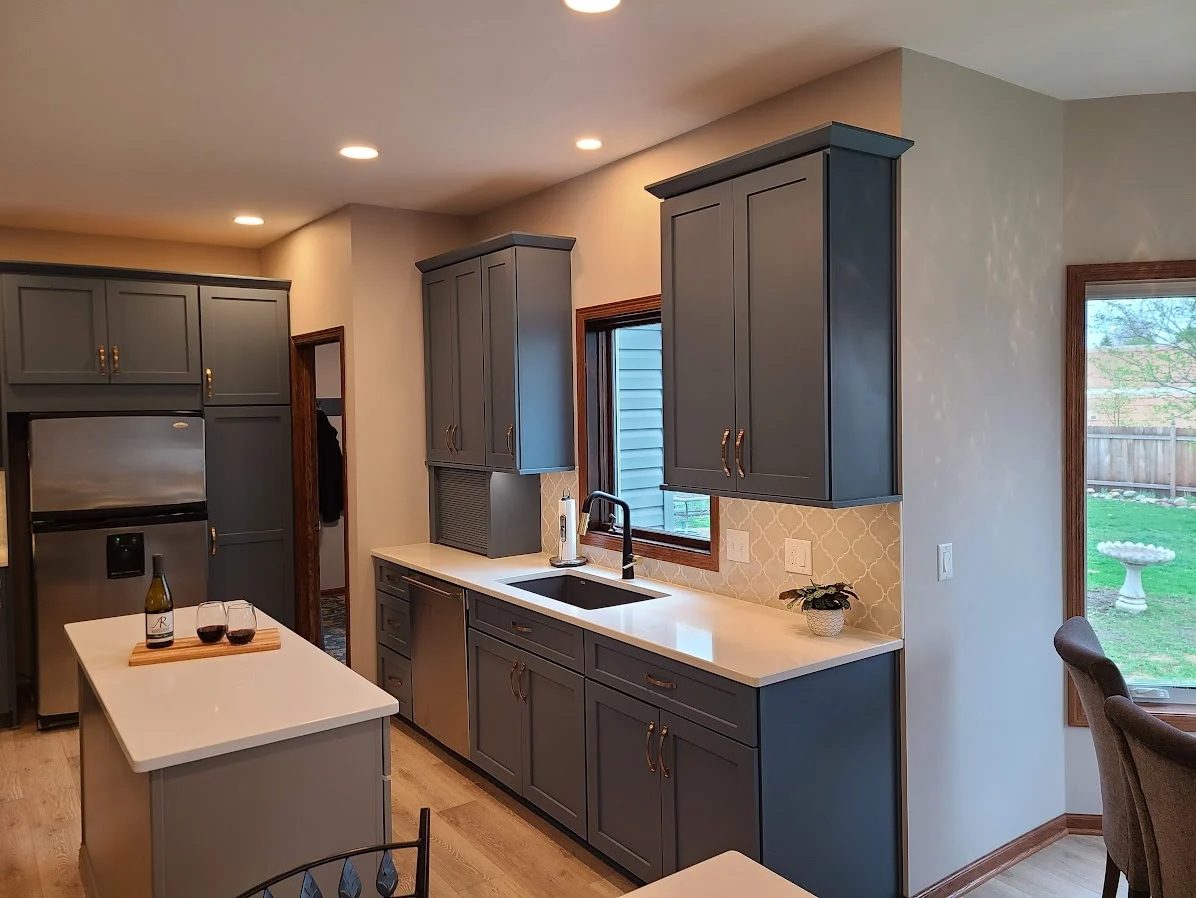
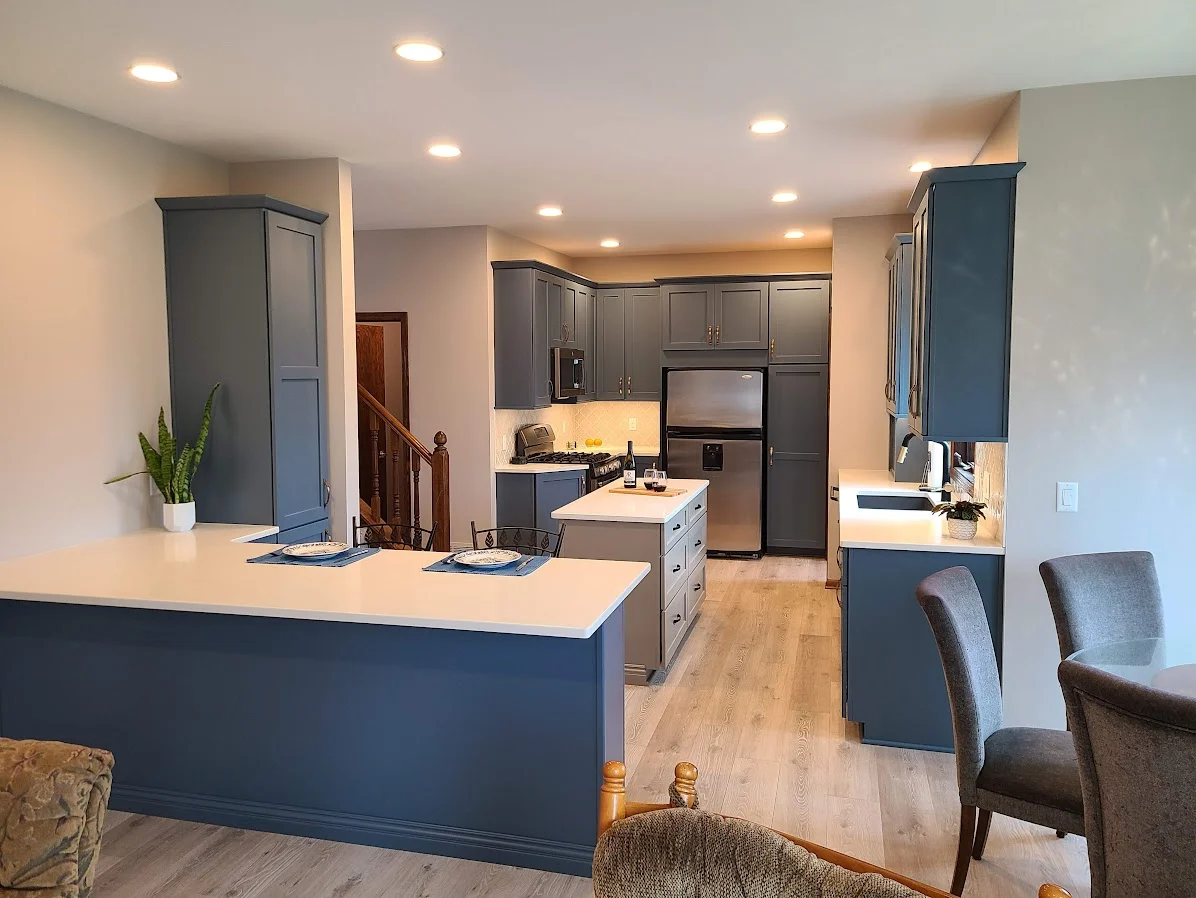
Worn after 30+ years of raising a family, this main level was reworked to create more space to gather. Leveling the sunken living room flush with the floor and shifting the eating area toward the kitchen opened up the flow, while a bulky 9-foot patio door gave way to new windows. Statement cabinetry, refreshed lighting, and updated finishes complete the transformation.
The scope
Main level, kitchen, powder bath, sunken room leveled, 6 new windows, lighting, updated finishes
The details
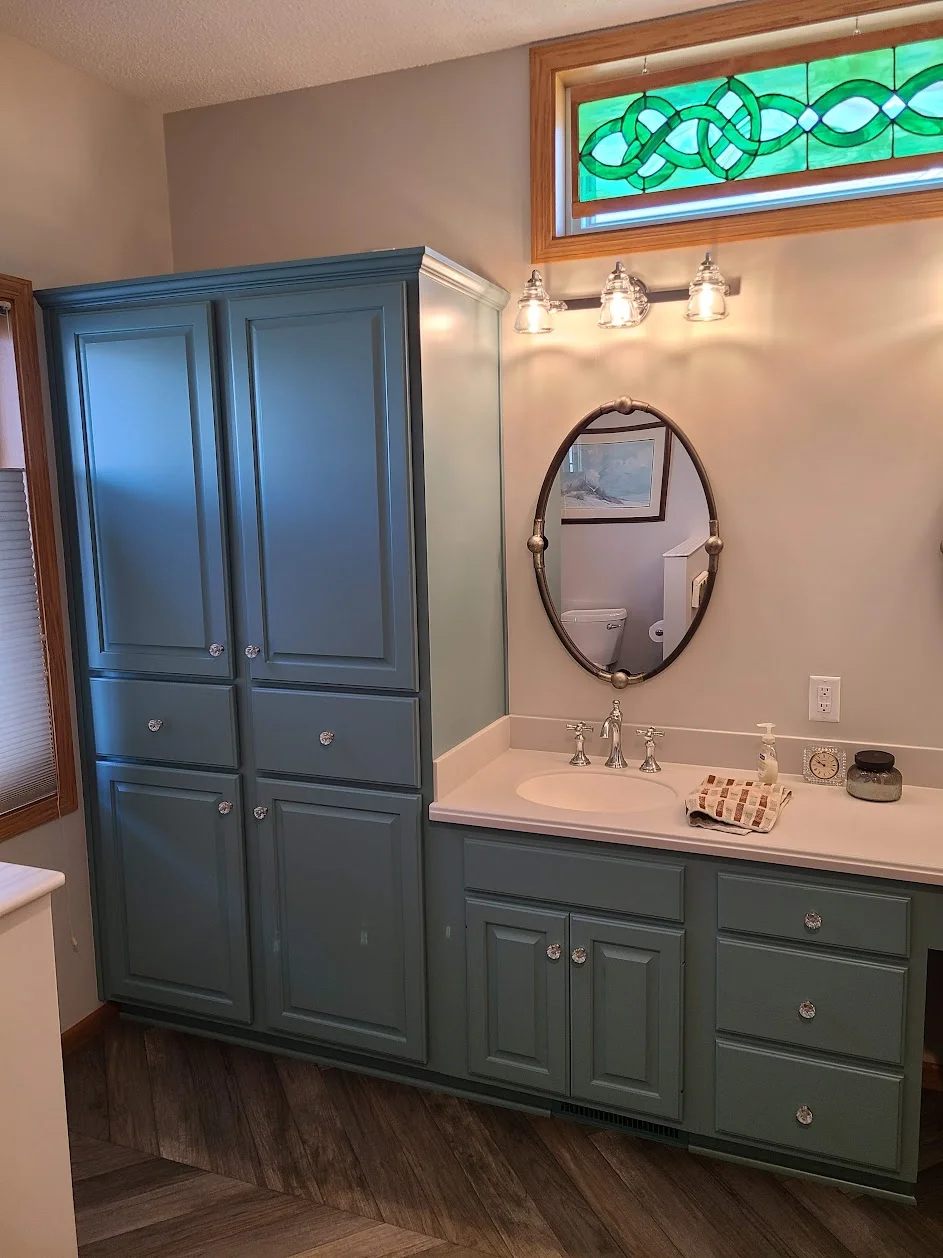
Blue cabinetry, taupe contrast island, quartz countertops, soft-close & hidden storage, recessed, undercabinet & accent lighting
This is the investment for this completed project, not a current package price. Your home, selections, and scope determine your proposal. See current planning ranges.
A closer look
The spaces. The details.
Your home, next
See what is possible.
Step one
Let’s talk about your home.
A fifteen-minute conversation about your space, your priorities, and what you have in mind. Friendly advice. No pressure.
A good place to begin
Schedule a 15-minute call.
A friendly conversation about your home and what’s possible.
Choose a day and time for your introductory call.
Prefer to call? 651-497-7715 ↗