Home / Project story
Project story
A nature-inspired
main level.
Inver Grove Heights / Kitchen, great room, and bedroom updates
After a trip to Ireland, these homeowners knew the feeling they wanted: the natural colors and openness they had loved abroad, brought into their own home.
The practical goals mattered just as much. They wanted easier entertaining, hardworking storage, simple maintenance, and a main floor they could navigate by wheelchair if needed in the future.
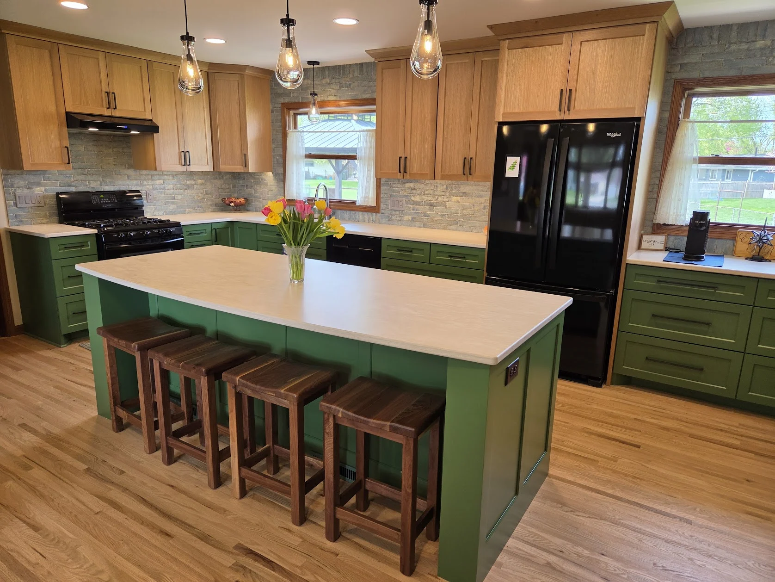
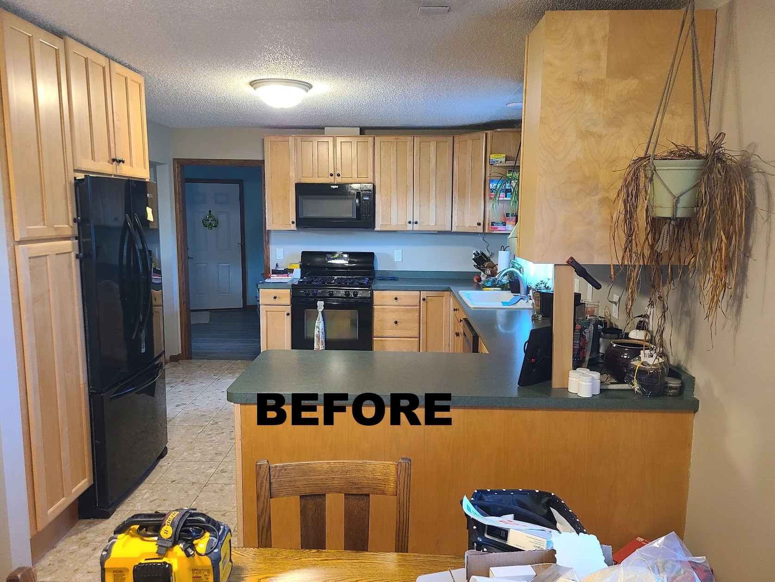
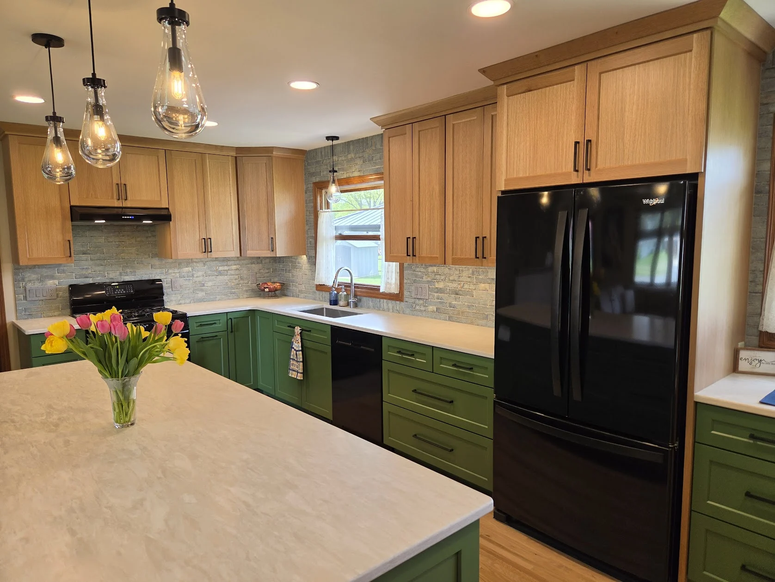
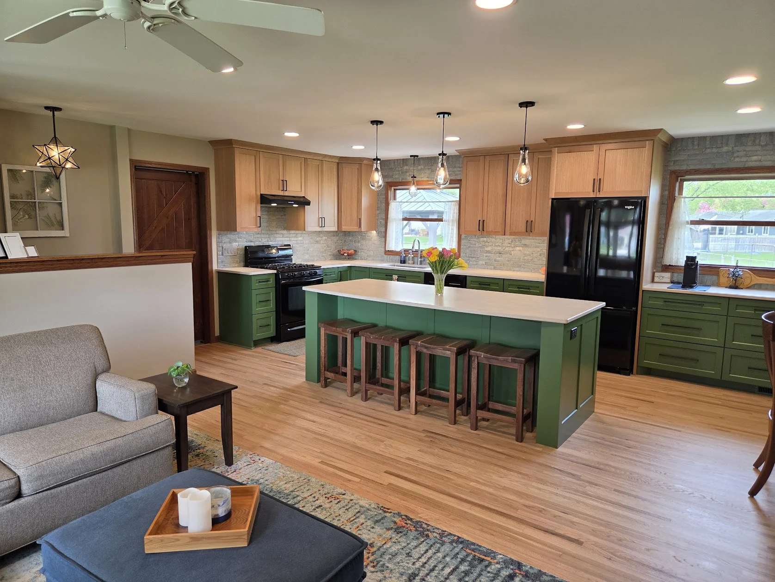
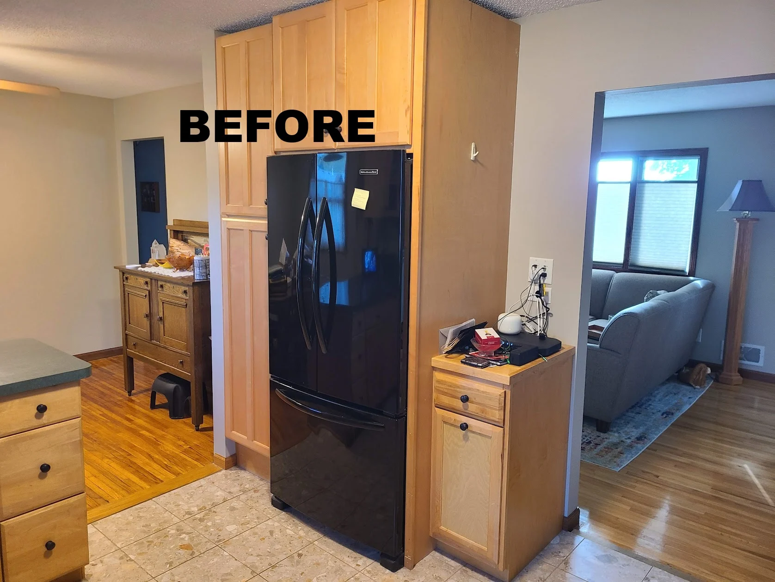
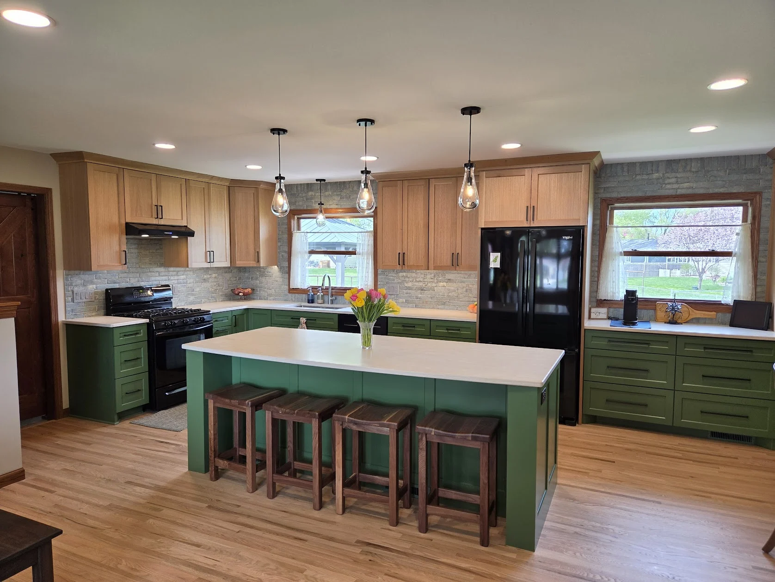
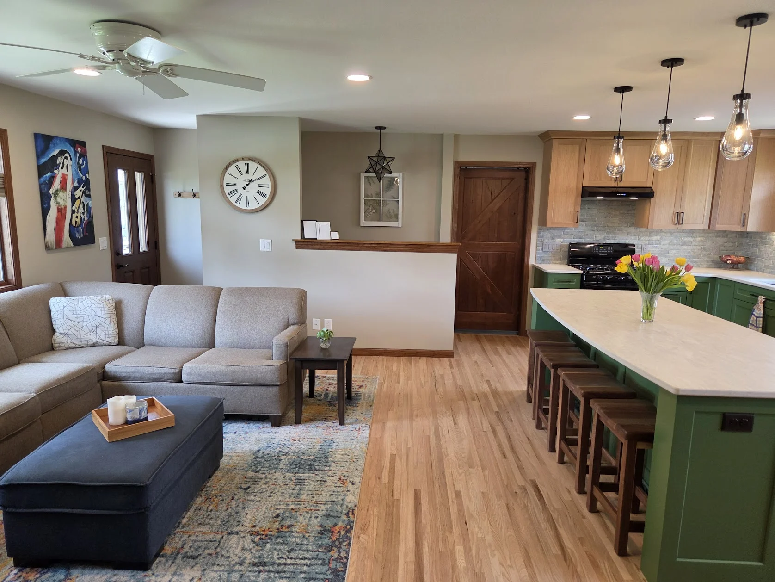
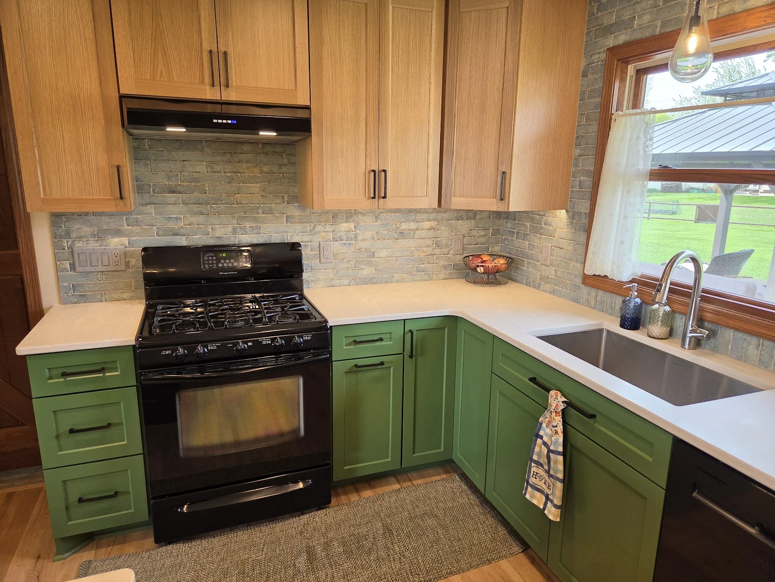
The enclosed kitchen before work began, and the completed open kitchen. Photos show different viewpoints of the same space.
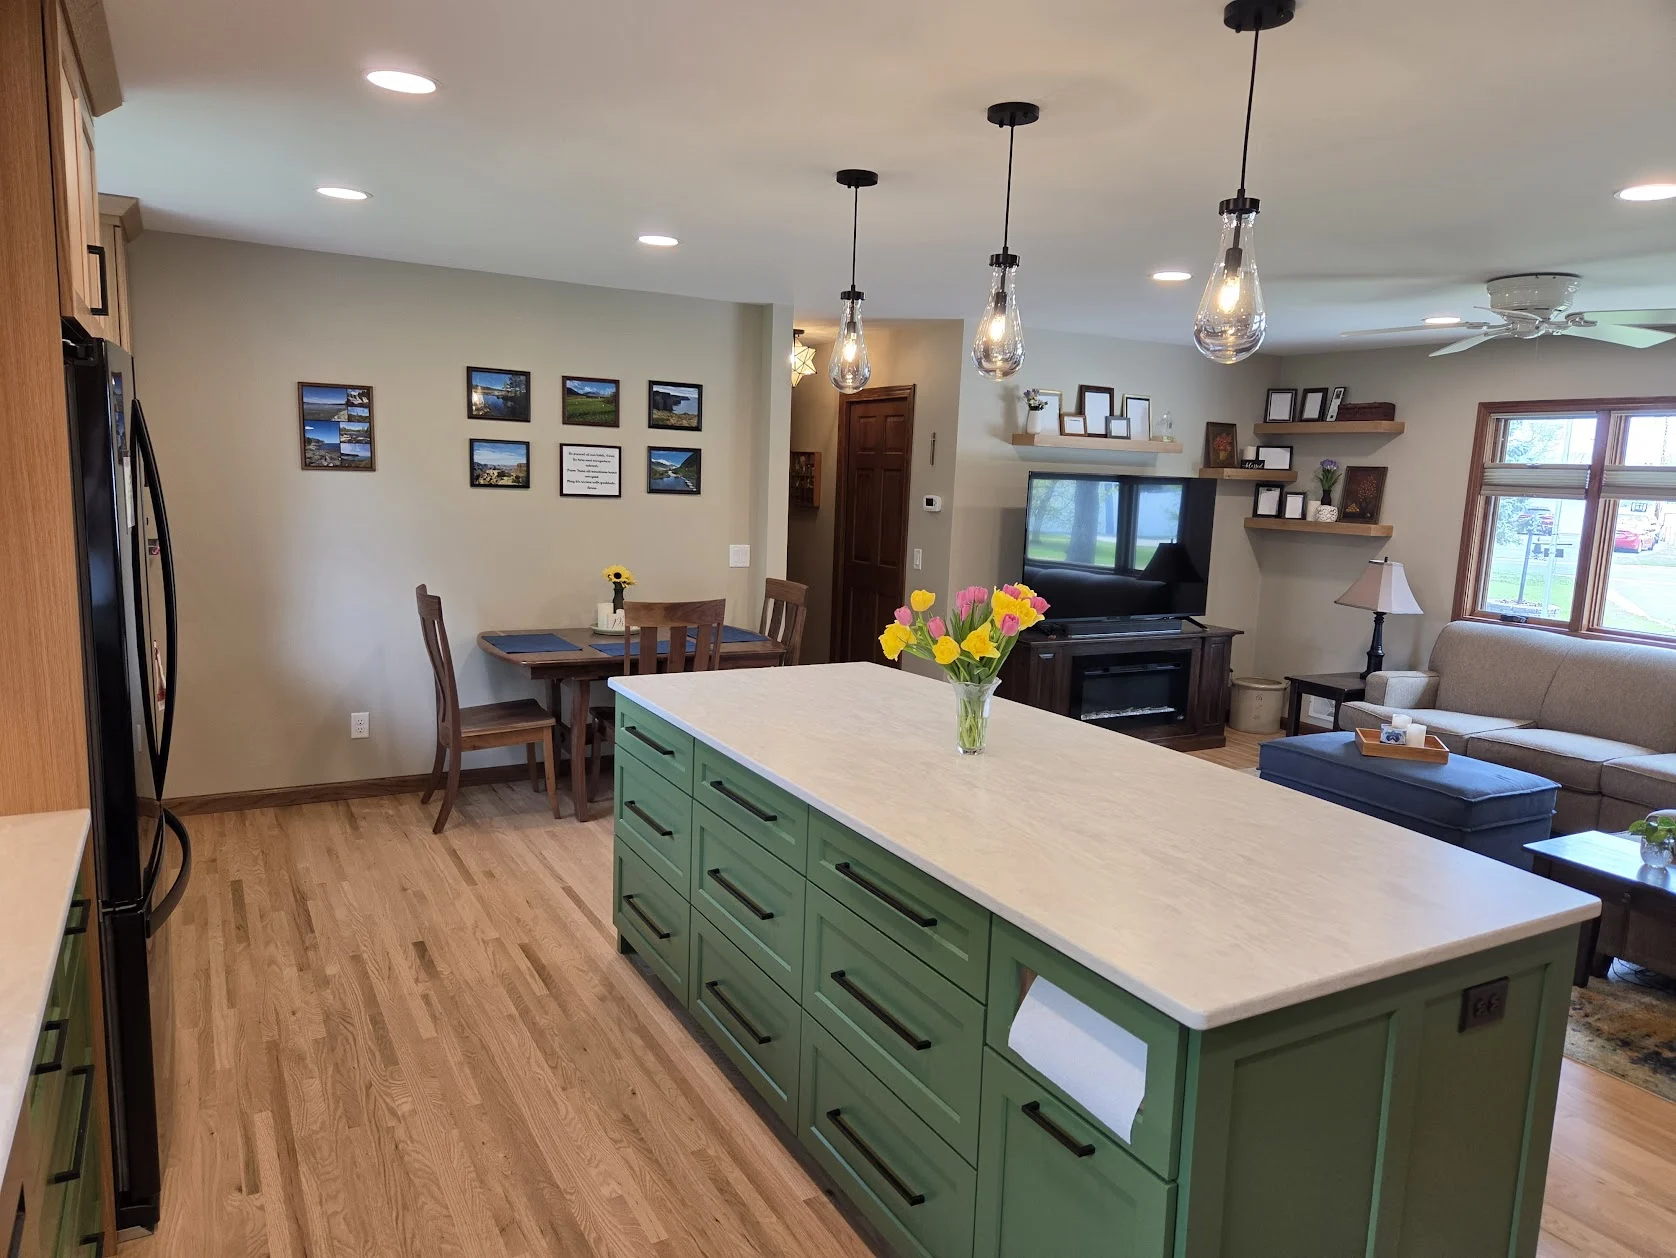
Our engineers designed a way to remove the 22-foot load-bearing wall through the center of the house. Its replacement beam sits in the attic, leaving a continuous ceiling over the kitchen, dining, and living spaces.
The attic work also created an opportunity to address older wiring and improve air sealing, ventilation, and insulation.
A palette drawn from nature
Green painted cabinets pair with rift-sawn white oak. Quartz countertops keep the surfaces easy to maintain, while a soft blue backsplash and raindrop pendants bring in the sky and water tones the homeowners loved.
A generous island, deep drawers, black appliances, and multiple work areas make the kitchen as practical as it is personal. Recessed and undercabinet lights support everyday tasks.
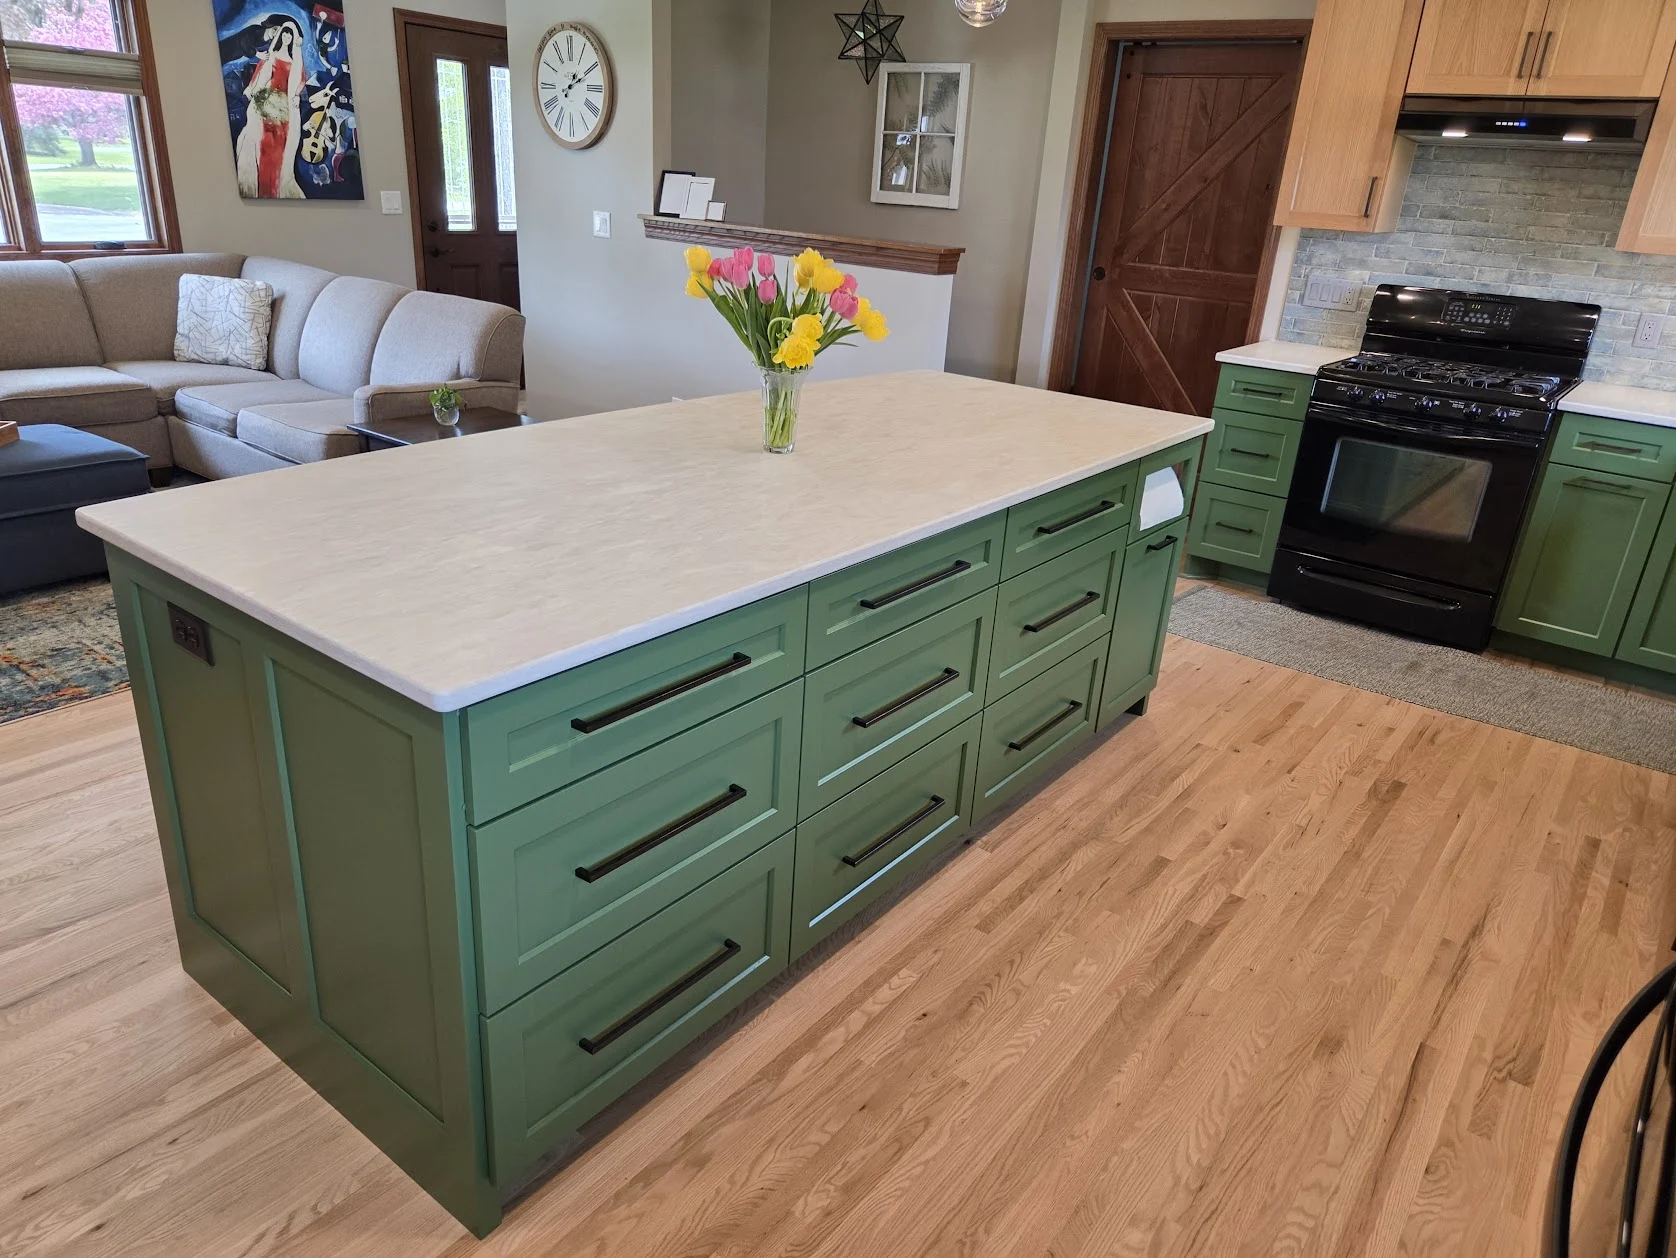
New oak flooring in the kitchen and dining area blends with the existing living room floor. Updated bedroom finishes, new lighting, and custom floating shelves carry the work through the home.
The homeowners report easier circulation during gatherings, better cross-ventilation on pleasant days, and a bright, airy space that feels connected to the outdoors.
“Allrounder listened to what we wanted and really ‘got’ our vision from the start. The design and build process went remarkably smooth and we absolutely love our home.”
Room by room
The work beyond the kitchen.
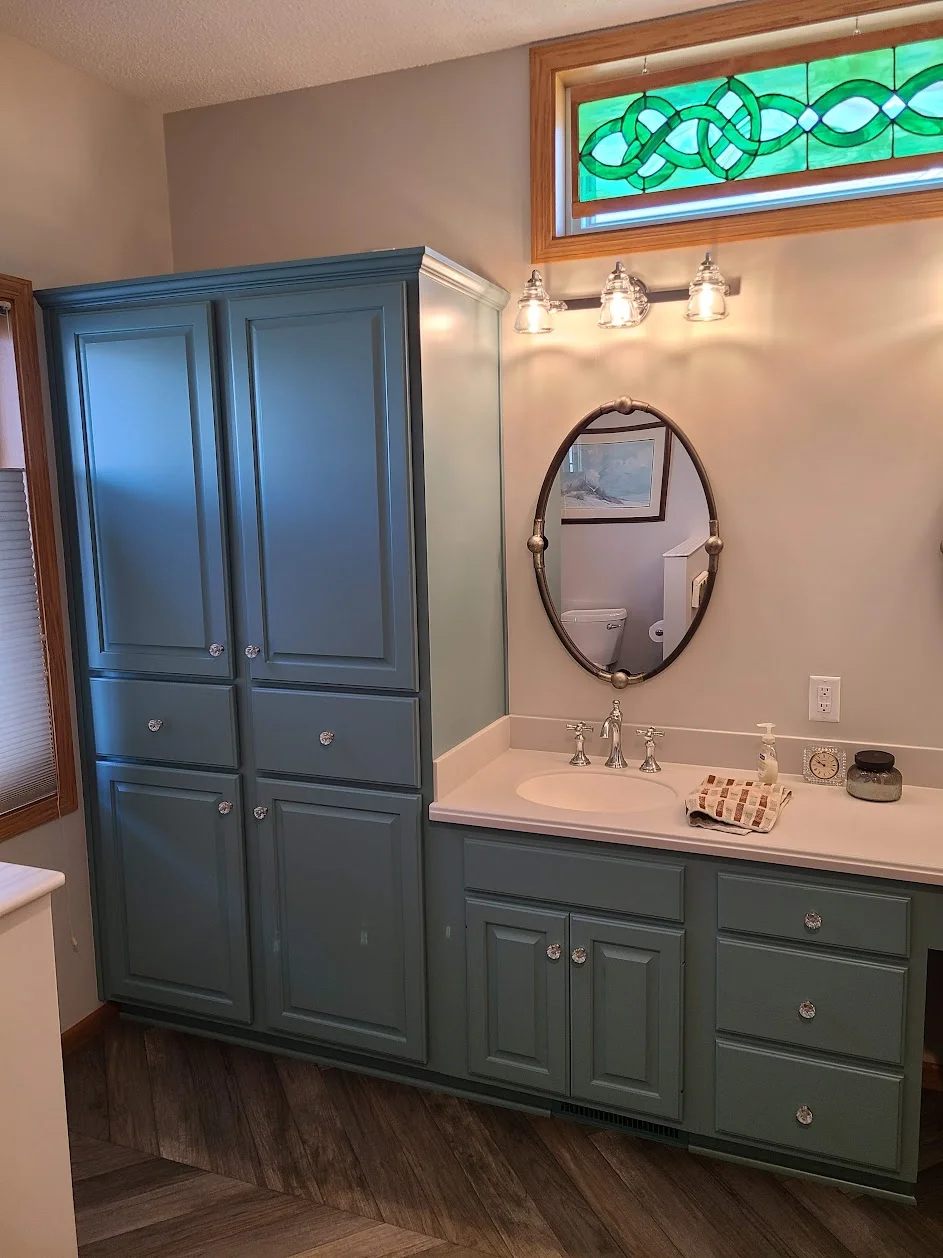
The continuous wood floor led to a few well-timed bedroom updates: fresh paint, refinished hardwood, new lighting, and ceiling fans. In the living room, new recessed lights and a ceiling fan replaced a reliance on lamps.
Removing the attic insulation for the structural work made it possible to address older wiring, air sealing, ventilation, and insulation together. Plumbing and electrical updates supported the renovation, and custom floating shelves and a TV stand helped complete the living space.
The homeowners reported winter heating bills averaging about $40 less per month after the attic improvements. That was an unexpected benefit of this particular project, alongside better cross-ventilation and easier circulation during gatherings.
Step one
Let’s talk about your home.
A fifteen-minute conversation about your space, your priorities, and what you have in mind. Friendly advice. No pressure.
A good place to begin
Schedule a 15-minute call.
A friendly conversation about your home and what’s possible.
Choose a day and time for your introductory call.
Prefer to call? 651-497-7715 ↗