Home / Project story
Project story
Rustic Alder Kitchen
Inver Grove Heights · Full gut, electric update, mid range finishes
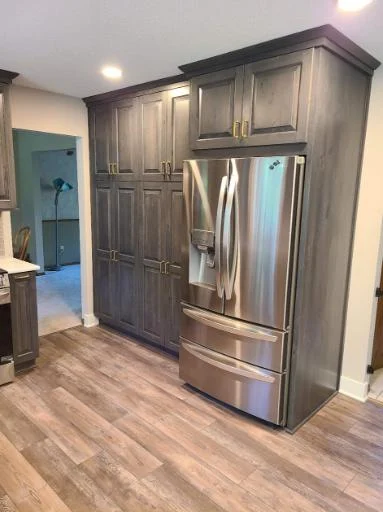
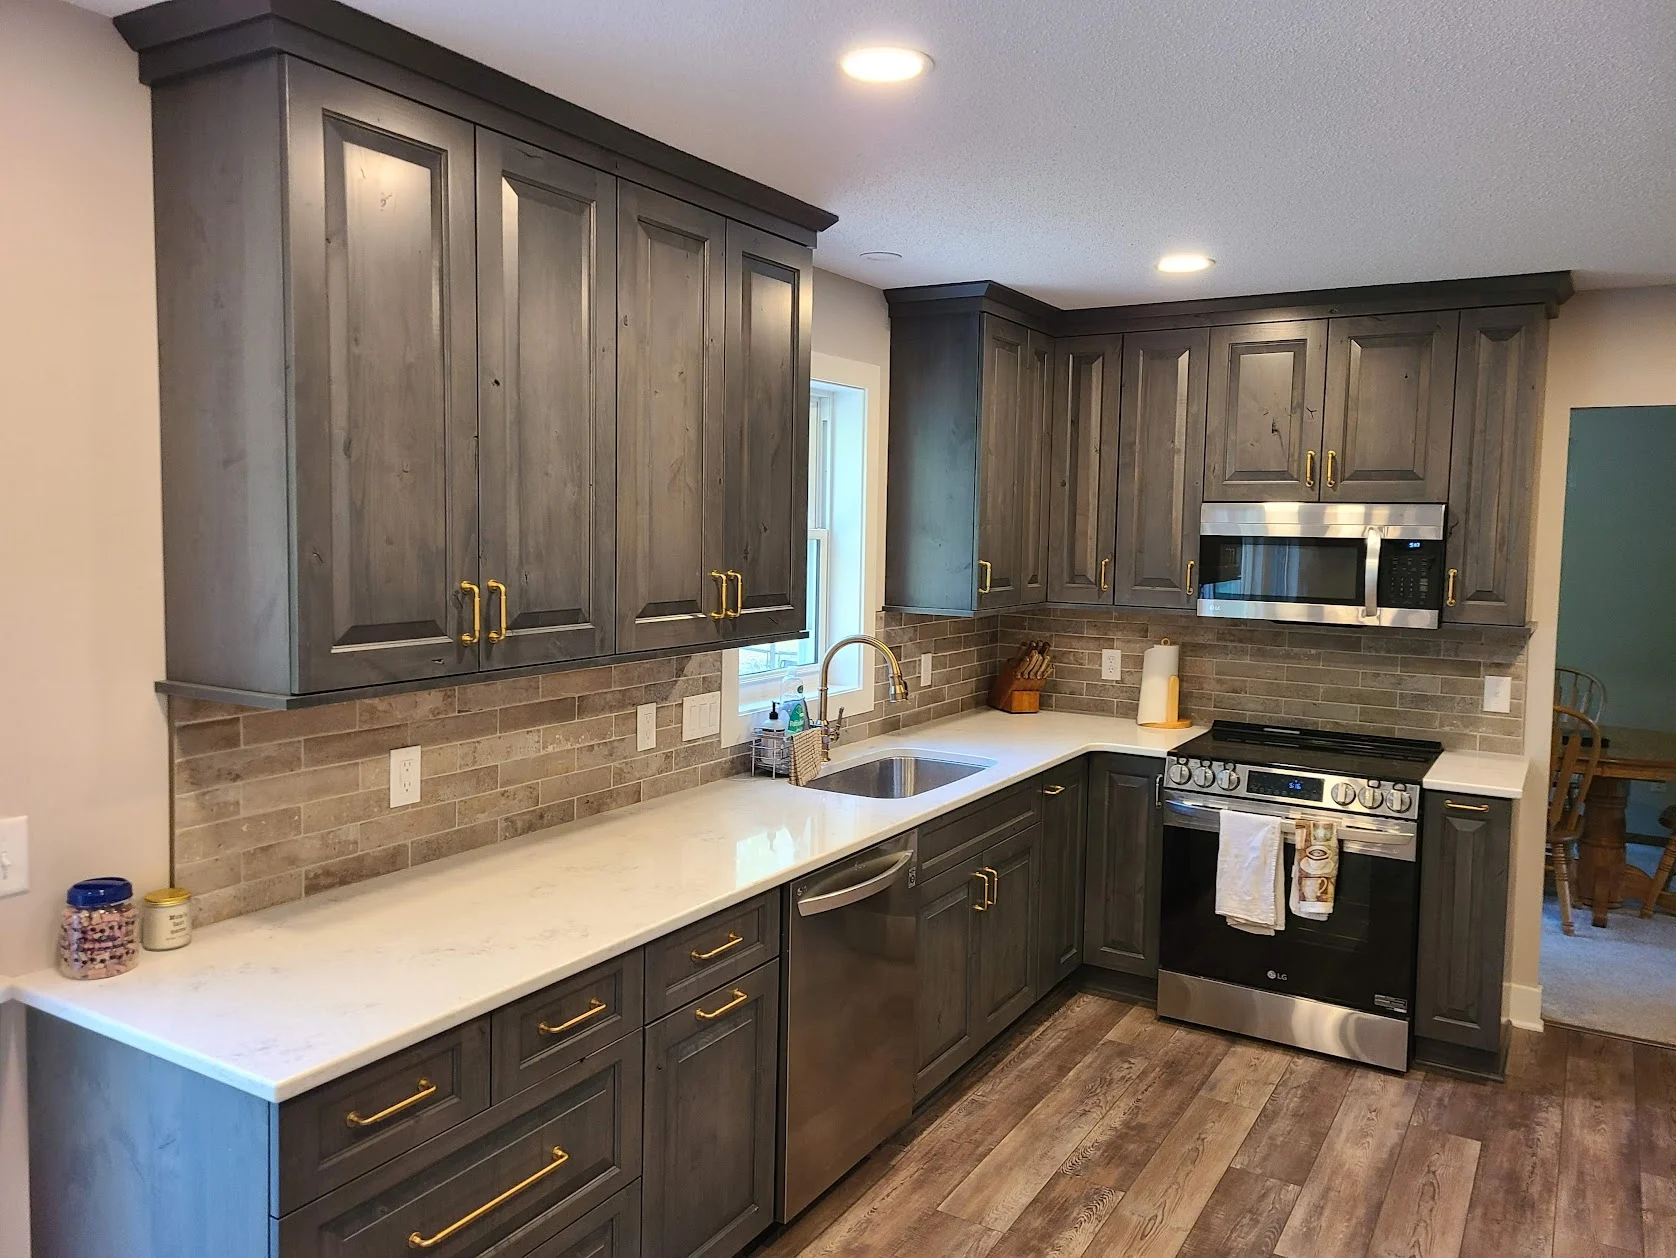
Our clients struggled with poor traffic flow and a lack of storage. We removed the unused peninsula and added custom storage – large pantries, pullout spice racks, tray storage, and a utensil organizer beside the range. Rustic alder cabinets in a unique blue/gray stain pair with wood-look flooring, an aged-brick tile backsplash, and easy-care quartz countertops. Overhead and undercabinet lighting plus a new 200A electrical service complete the home.
The scope
Full gut, electric update, mid range finishes
The details
Cabinet accessories, Semi-custom cabinets
This is the investment for this completed project, not a current package price. Your home, selections, and scope determine your proposal. See current planning ranges.
A closer look
The spaces. The details.
In their words
From the homeowners.
“We recently completed a kitchen remodel with Allrounder and are thrilled with the outcome! They guided us through every step, from design ideas to caring for the finished space. They were responsive, professional, and respectful throughout construction.” Nicole, Inver Grove Heights MN
Your home, next
See what is possible.
Step one
Let’s talk about your home.
A fifteen-minute conversation about your space, your priorities, and what you have in mind. Friendly advice. No pressure.
A good place to begin
Schedule a 15-minute call.
A friendly conversation about your home and what’s possible.
Choose a day and time for your introductory call.
Prefer to call? 651-497-7715 ↗