Home / Project story
Project story
WSP Main Floor
West St. Paul, MN · Open-concept main level, kitchen, dining & living, two bathrooms, wall removal, flooring, lighting, laundry
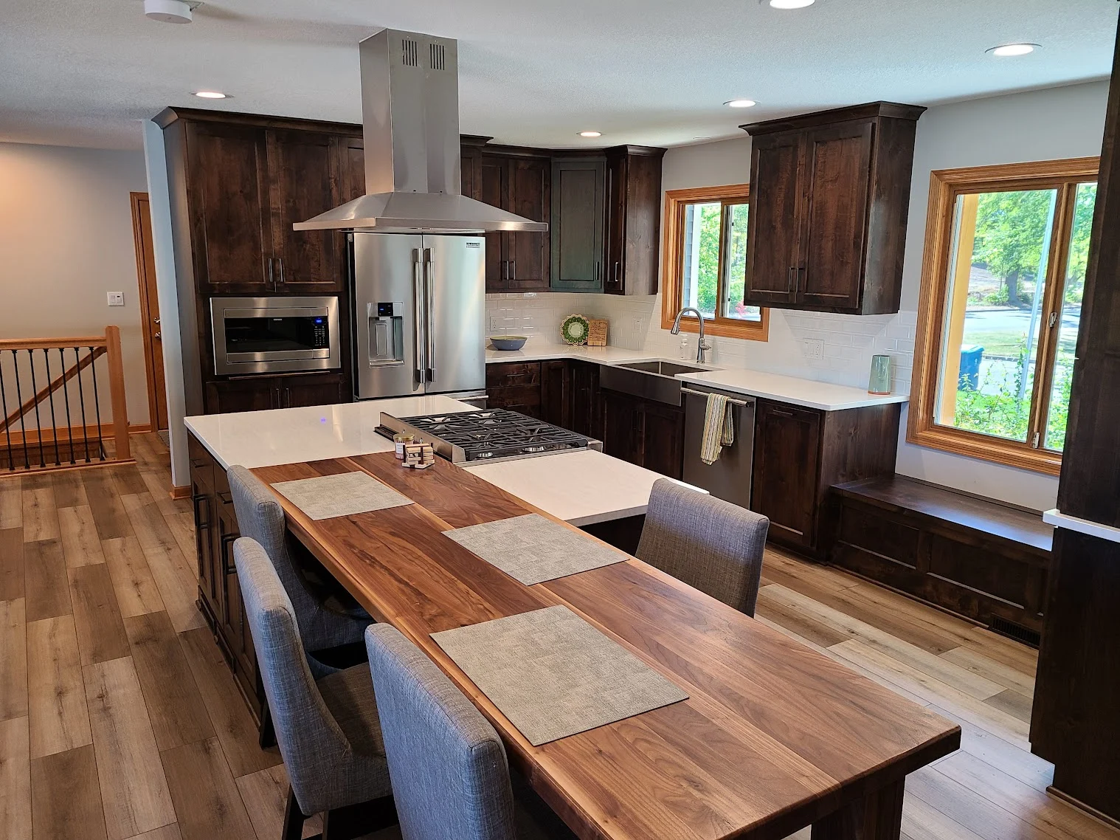
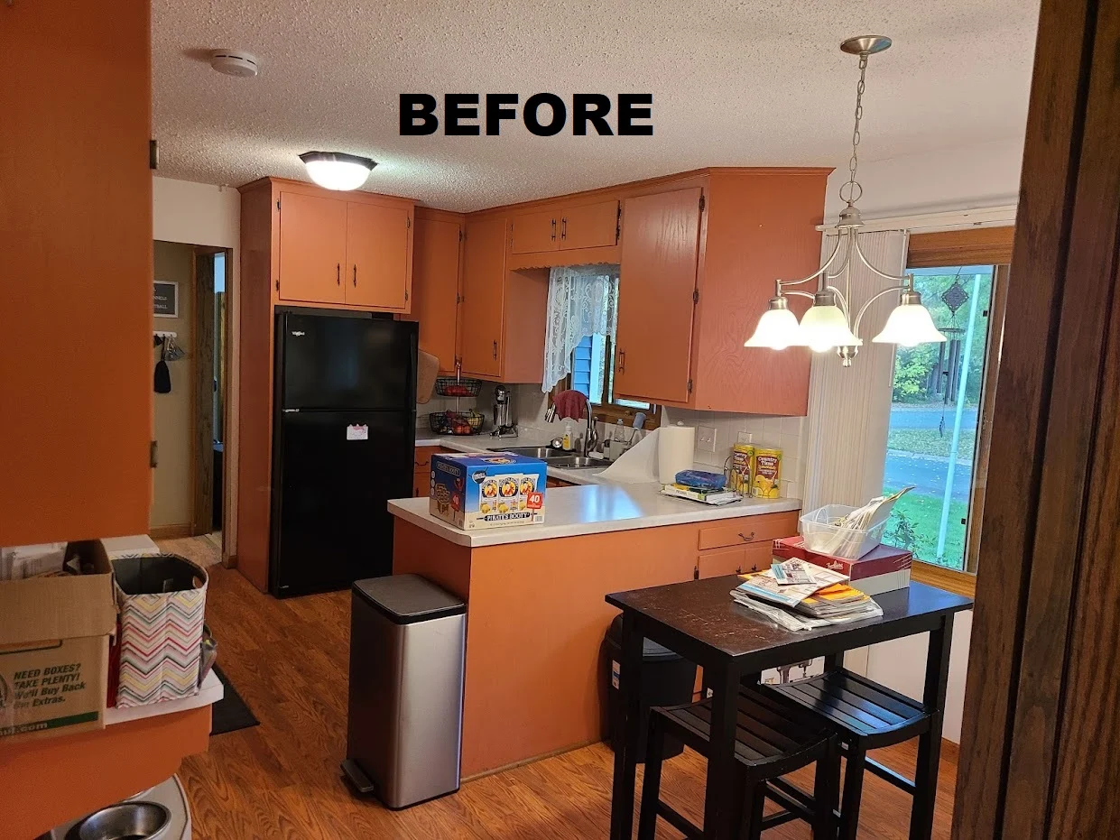
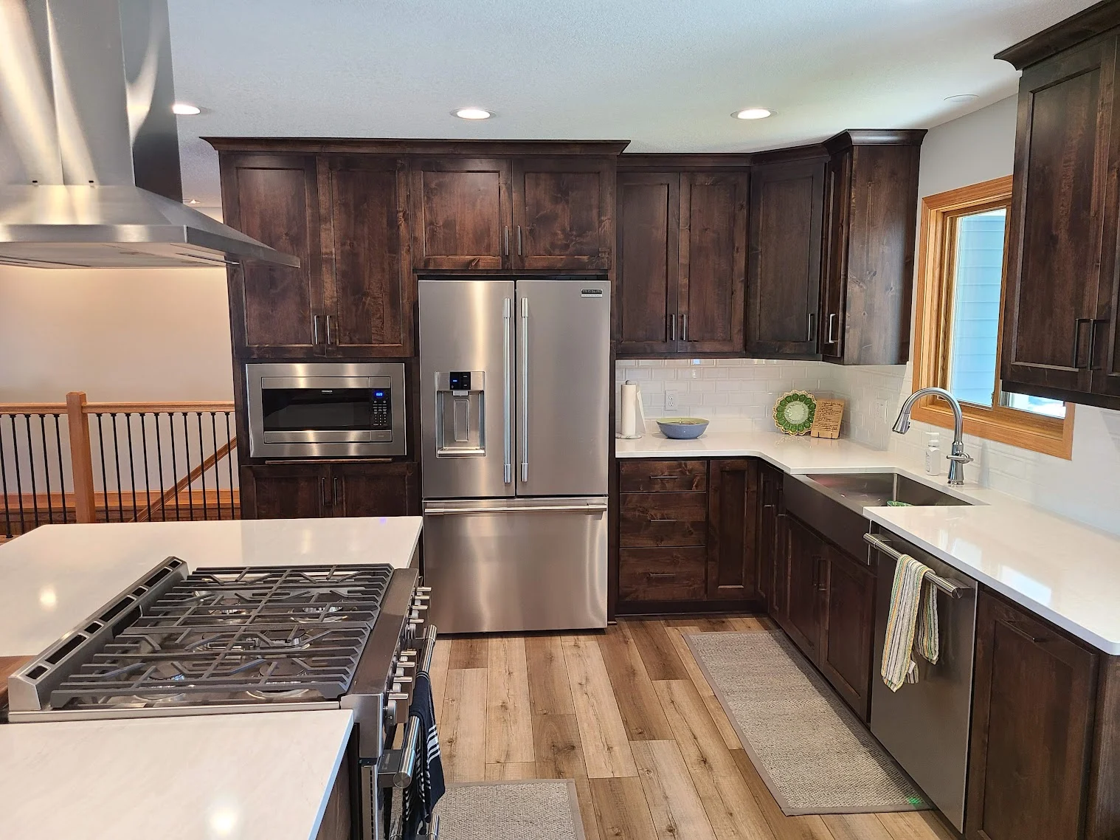
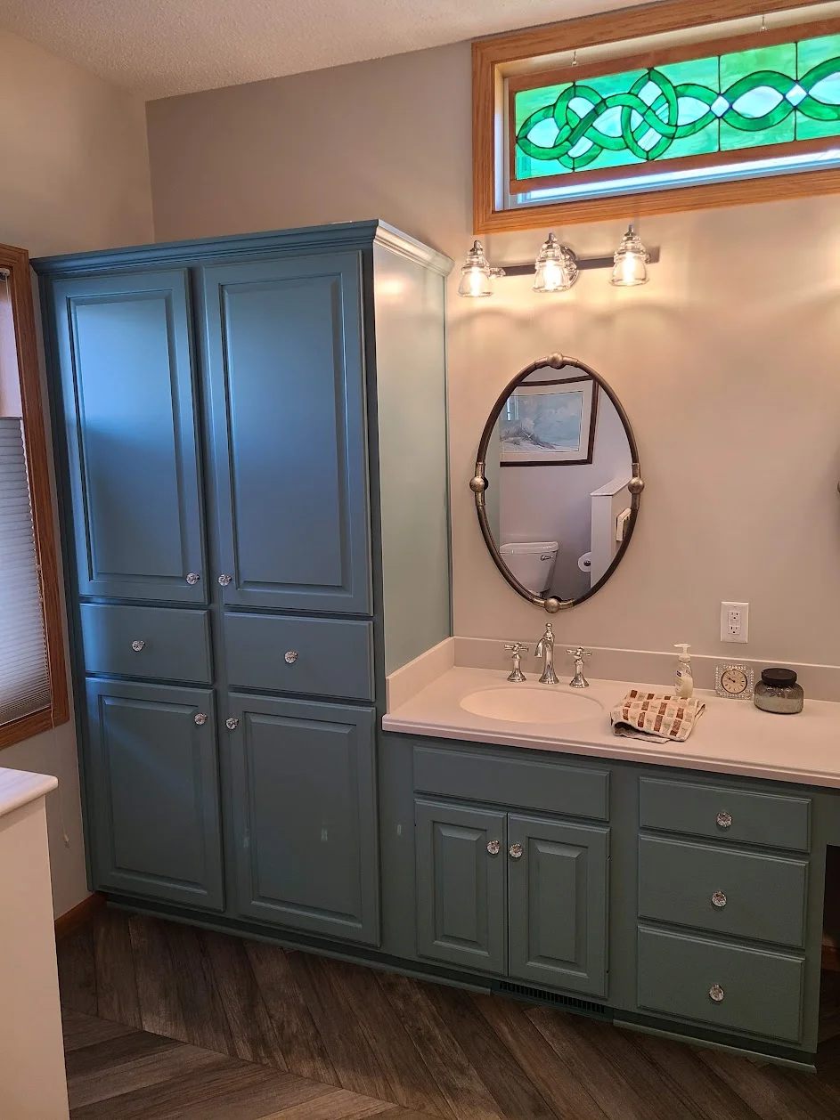
This family's "forever home" got a full main-level transformation. A center wall was removed to open the kitchen, dining, and living areas into one bright, flexible space built around the way they live. New cabinetry, quartz counters, luxury vinyl plank flooring throughout, a laundry room, and two fully updated bathrooms complete the remodel.
The scope
Open-concept main level, kitchen, dining & living, two bathrooms, wall removal, flooring, lighting, laundry
The details
Rustic alder cabinets, Cambria quartz counters, walnut breakfast counter, LED dimmable lighting, LVP flooring
This is the investment for this completed project, not a current package price. Your home, selections, and scope determine your proposal. See current planning ranges.
A closer look
The spaces. The details.
Your home, next
See what is possible.
Step one
Let’s talk about your home.
A fifteen-minute conversation about your space, your priorities, and what you have in mind. Friendly advice. No pressure.
A good place to begin
Schedule a 15-minute call.
A friendly conversation about your home and what’s possible.
Choose a day and time for your introductory call.
Prefer to call? 651-497-7715 ↗