Home / Project story
Project story
Woodbury Main Level
Woodbury, MN · Full main floor, kitchen, powder room, stairway & upper hallway, new lighting, doors, trim & flooring
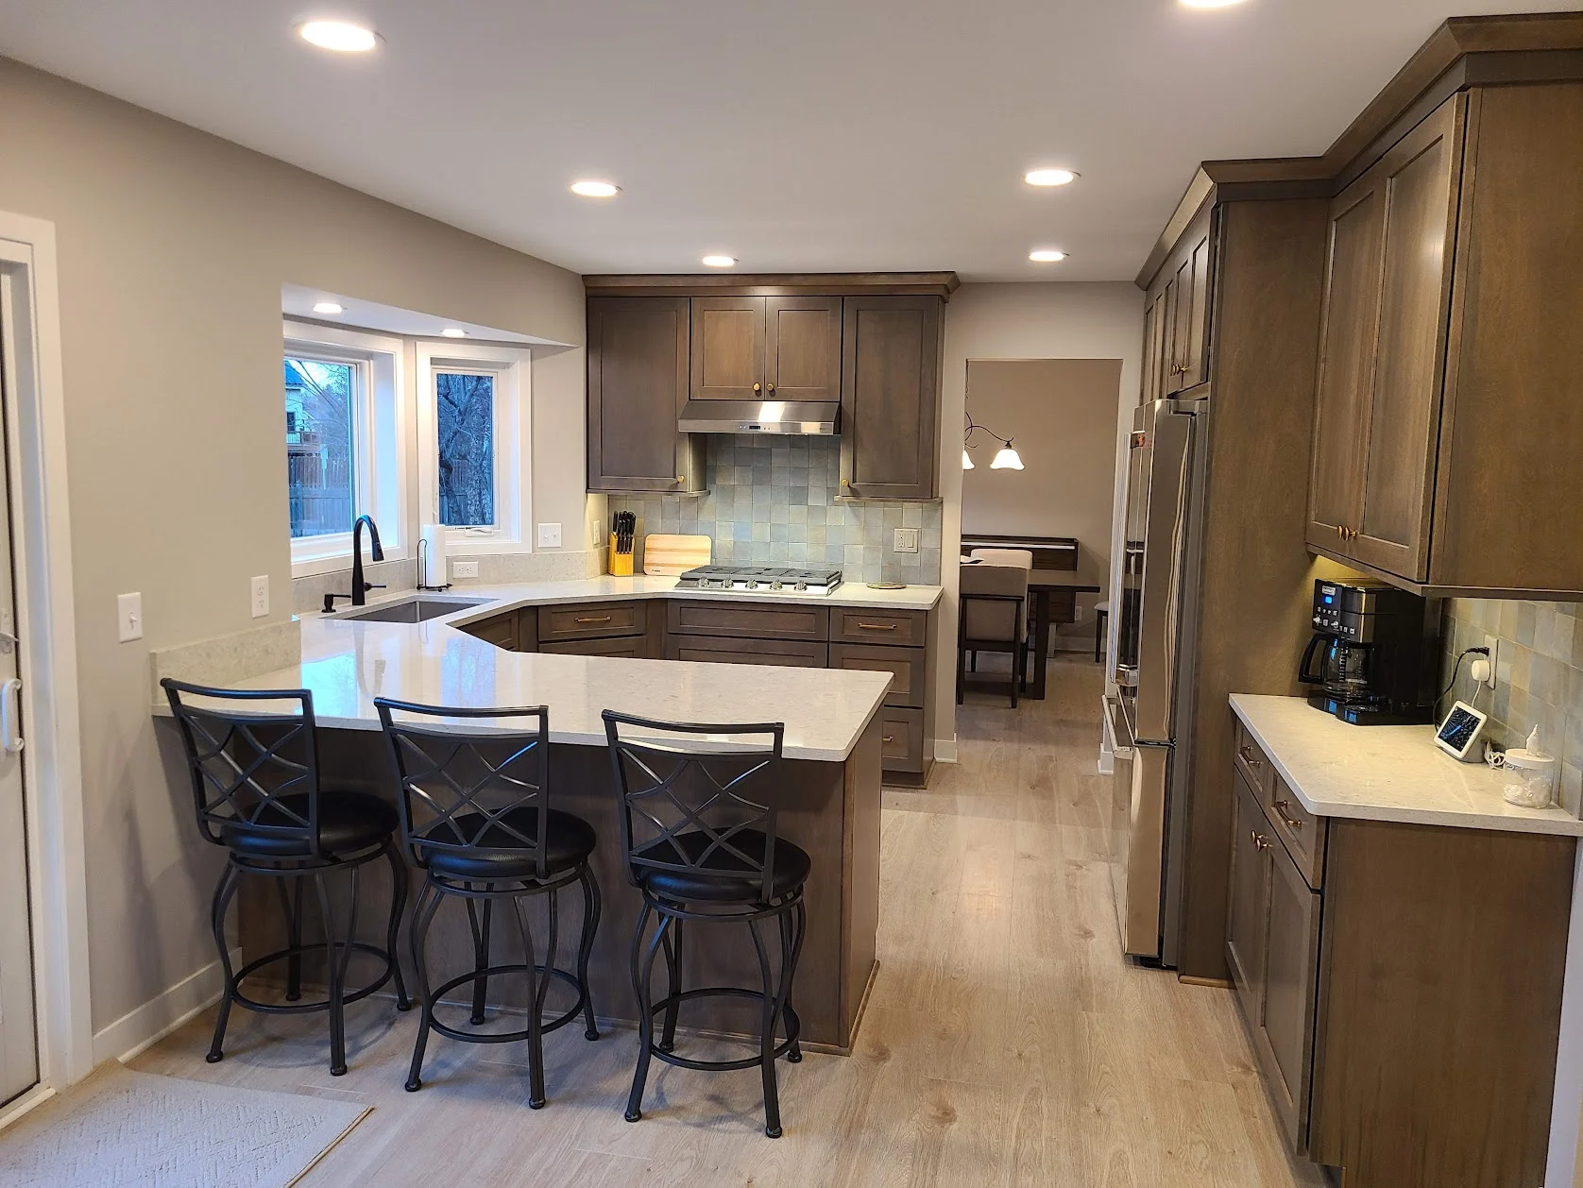
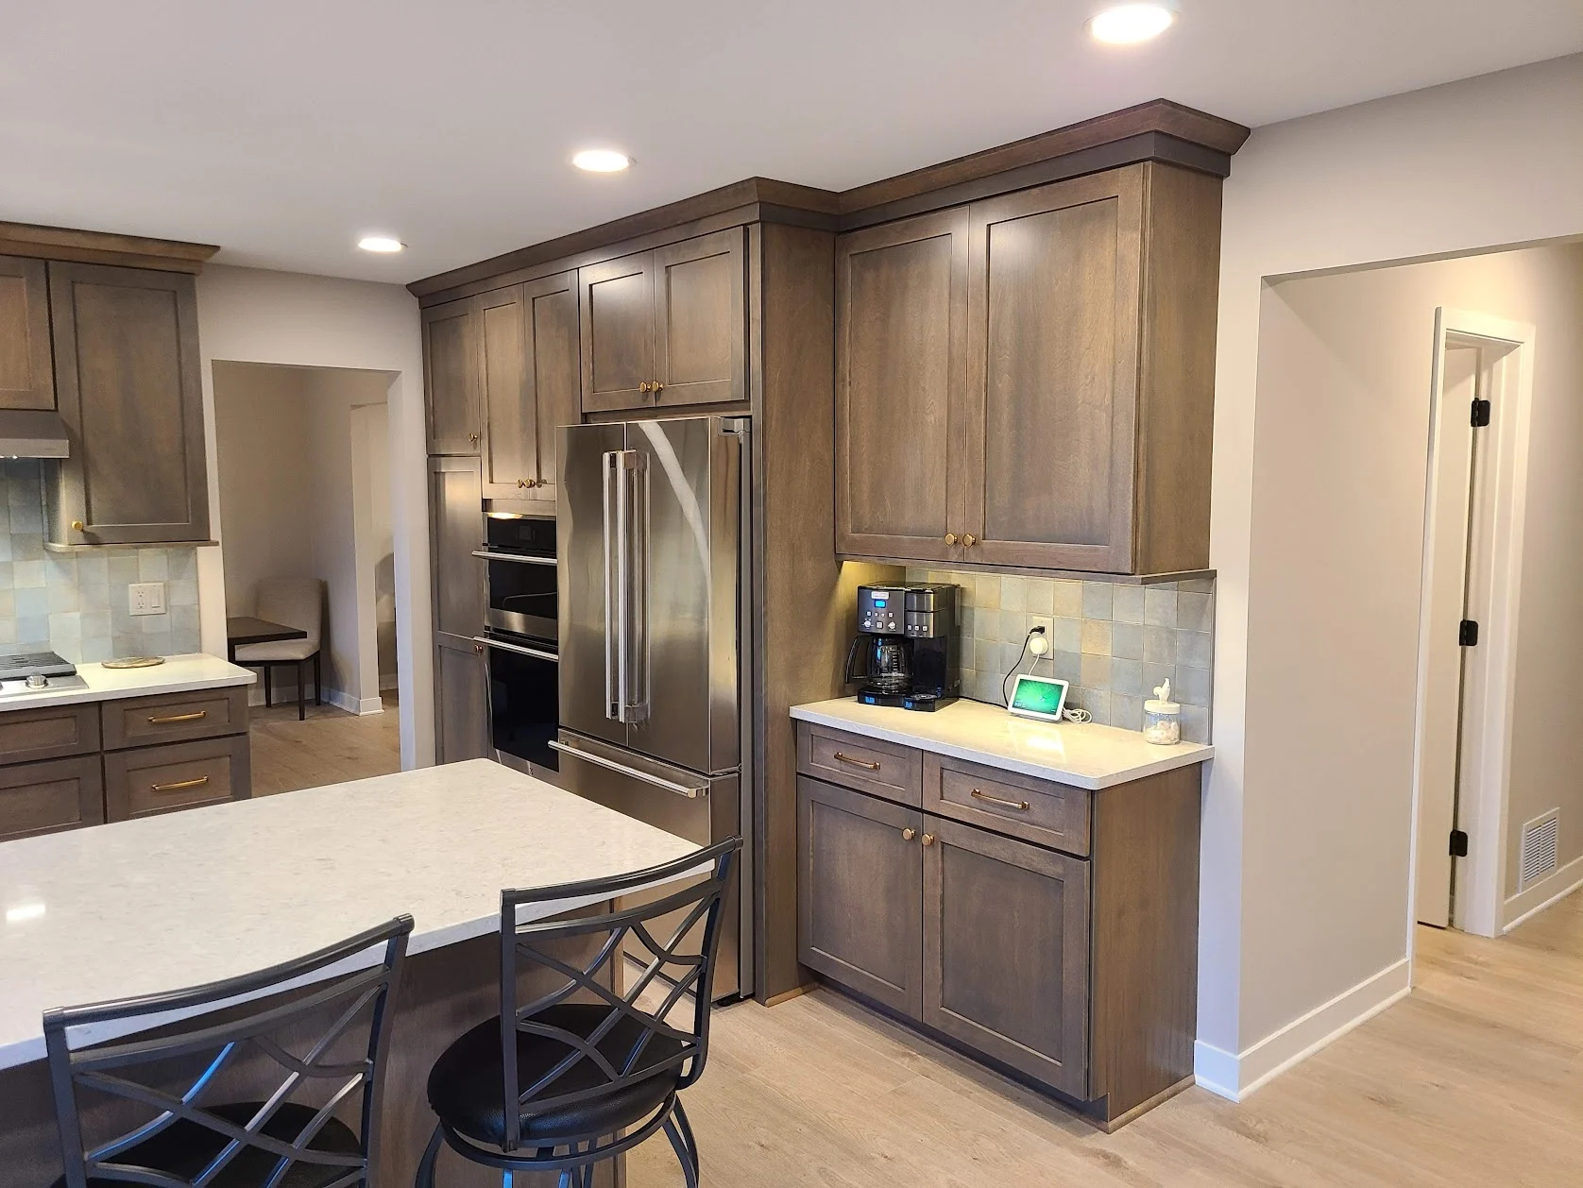
A dated 1990s main floor was opened up and modernized into a brighter, low-maintenance home. Removing soffits, a cabinet bank over the peninsula, and a bumped-out wall reclaimed room to fully redesign the kitchen. New lighting, doors, trim, and flooring carry through the main level, stairway, and upper hallway, with a refreshed powder room.
The scope
Full main floor, kitchen, powder room, stairway & upper hallway, new lighting, doors, trim & flooring
The details
Birch cabinets, Cambria quartz counters, statement tile backsplash, glass display cabinet, recessed & undercabinet LED lighting
This is the investment for this completed project, not a current package price. Your home, selections, and scope determine your proposal. See current planning ranges.
A closer look
The spaces. The details.
Your home, next
See what is possible.
Step one
Let’s talk about your home.
A fifteen-minute conversation about your space, your priorities, and what you have in mind. Friendly advice. No pressure.
A good place to begin
Schedule a 15-minute call.
A friendly conversation about your home and what’s possible.
Choose a day and time for your introductory call.
Prefer to call? 651-497-7715 ↗