Home / Kitchens

Kitchens

A kitchen for the way you live.

Value, Custom, and Luxury. Three ways to create a space that feels like you.

The same care.
Different possibilities.

Every option includes our experienced trade partners, coordinated deliveries and scheduling, one point of contact, daily updates, and professional cleaning at completion.

01 / Value

A fresh kitchen. A simpler set of choices.

$75k–$90k

Typical investment

A good fit for A layout that already works, sound existing systems, and a preference for a curated selection of finishes.

  • Same layout; no plumbing, electrical, or ventilation changes.
  • Six cabinet styles and colors; seven quartz options.
  • Six LVT floors and six subway-tile colors.
  • Basic Maytag stainless appliance package and installation.
  • Fixtures stay in existing locations; drywall and subfloor remain.
Start window
As early as 1 month after signing
Construction
As little as 4–5 weeks

Older homes needing system updates, built-in appliances, or a new layout need a more tailored plan.

Talk through a value project
Materials & finishes in detail
Cabinetry
Six cabinet styles and color options, without customization.
Countertops & backsplash
Seven quartz countertop choices and subway tile in six colors.
Flooring
Six luxury vinyl tile options.
Sink & faucet
Classic double-bowl or large single-bowl stainless sink; four Delta pullout faucet models in two finishes.
Appliances & ventilation
A basic Maytag stainless appliance package with installation; recirculating ventilation.
Paint & lighting
Walls painted in a popular shade; lighting replaced in existing locations, with no additional fixtures.
Demolition
Existing finishes removed and disposed of; drywall and subfloor remain.

The Value approach is best suited to homes built after 1990 with sound existing systems. Additional services and upgrades may extend the start and completion dates. If you want more design collaboration or a wider range of choices, explore Custom.
02 / Custom

Thoughtfully designed around your everyday.

$110k–$140k

Typical investment

A good fit for A kitchen that needs better flow, more storage, or updated systems within the existing space.

  • Collaborative layout design and guided showroom visits.
  • Semi-custom cabinets with 100+ stain and paint options.
  • A broad selection of quartz, flooring, tile, and fixtures.
  • Full demolition to the studs and mechanical updates as needed.
  • Recessed, accent, and undercabinet lighting; ventilation outdoors.
Start window
Typically 1–2 months after signing
Construction
Typically 6–8 weeks

Significant wall removals and changes to adjoining rooms are better suited to Luxury.

Talk through a custom project
Materials & finishes in detail
Cabinetry
Semi-custom cabinets with more than 100 stain and paint options.
Countertops
Hundreds of quartz choices, including Viatera and Corian Quartz.
Flooring & backsplash
Wood, LVT, or tile flooring; a wide selection of ceramic and porcelain backsplash tile.
Sink & faucet
Sink options from brands such as Blanco and American Standard; pullout faucets from Delta, Moen, and Kohler.
Appliances & ventilation
Mid-range options such as Whirlpool, Maytag, and Frigidaire. The hood or microwave vents outdoors.
Paint & lighting
Ceilings, walls, doors, and trim painted; recessed, accent, and undercabinet lighting planned together.
Demolition & systems
A full gut to the studs, with plumbing, electrical, and ventilation changes appropriate to the plan.

03 / Luxury

Room to rethink the whole space.

$150k–$300k

Typical investment

A good fit for A fully reimagined kitchen, major layout changes, and finishes selected around the way you love to cook and gather.

  • Structural and layout changes, including adjacent rooms as needed.
  • Fully custom cabinetry, storage accessories, and finishes.
  • Cambria quartz, custom stone, and full-height backsplash options.
  • Premium appliance options, including Wolf and Sub-Zero.
  • A complete lighting plan, mechanical updates, and outdoor ventilation.
Start window
Typically 2–3 months after signing
Construction
6–8 weeks or longer

The scope, structural work, and custom selections determine the final schedule.

Talk through a luxury project
Materials & finishes in detail
Cabinetry
Fully custom cabinets, storage accessories, and custom stain or paint colors.
Countertops & backsplash
Cambria quartz and custom stone; options include stone tile or a full-height quartz backsplash.
Flooring
Wood, LVT, or tile, selected as part of the overall design.
Sink & faucet
A broad choice of sinks and pullout faucets, including higher-end brands such as Grohe and Brizo.
Appliances & ventilation
Options include Wolf and Sub-Zero appliances, with a hood or microwave vented outdoors.
Paint & lighting
Ceilings, walls, doors, and trim; custom recessed, accent, and undercabinet lighting.
Demolition & systems
A full gut to the studs. The plan can include major mechanical changes, wall removal, and work in adjoining rooms.

Typical ranges and timing are planning guidance. Add-ons, product lead times, custom fabrication, and the condition of your home can change both. Your proposal confirms the details.

We take care of the moving parts.

  • Design and finish guidance suited to your service level
  • Trade partners, deliveries, and inspections coordinated
  • A construction calendar before work starts
  • Direct updates from your project manager
  • Floor protection, dust control, and daily tidying
  • Professional cleanup and ongoing client care

Find ideas in the details.

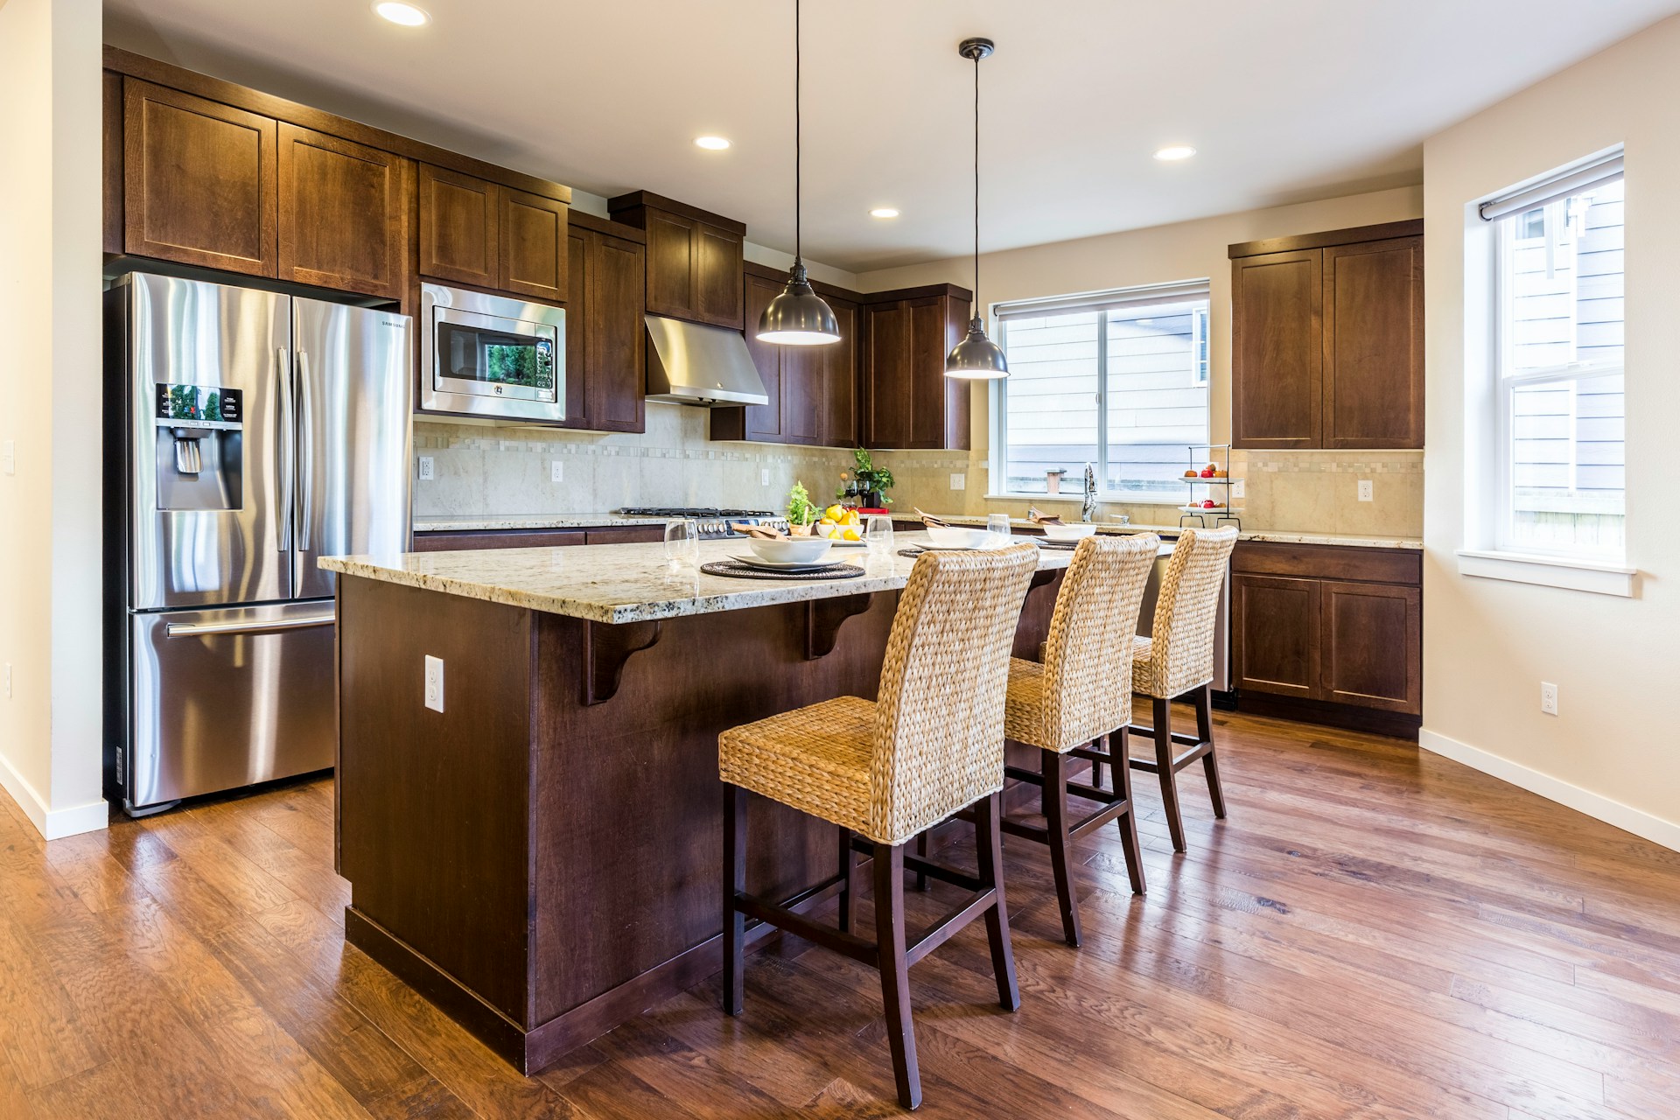
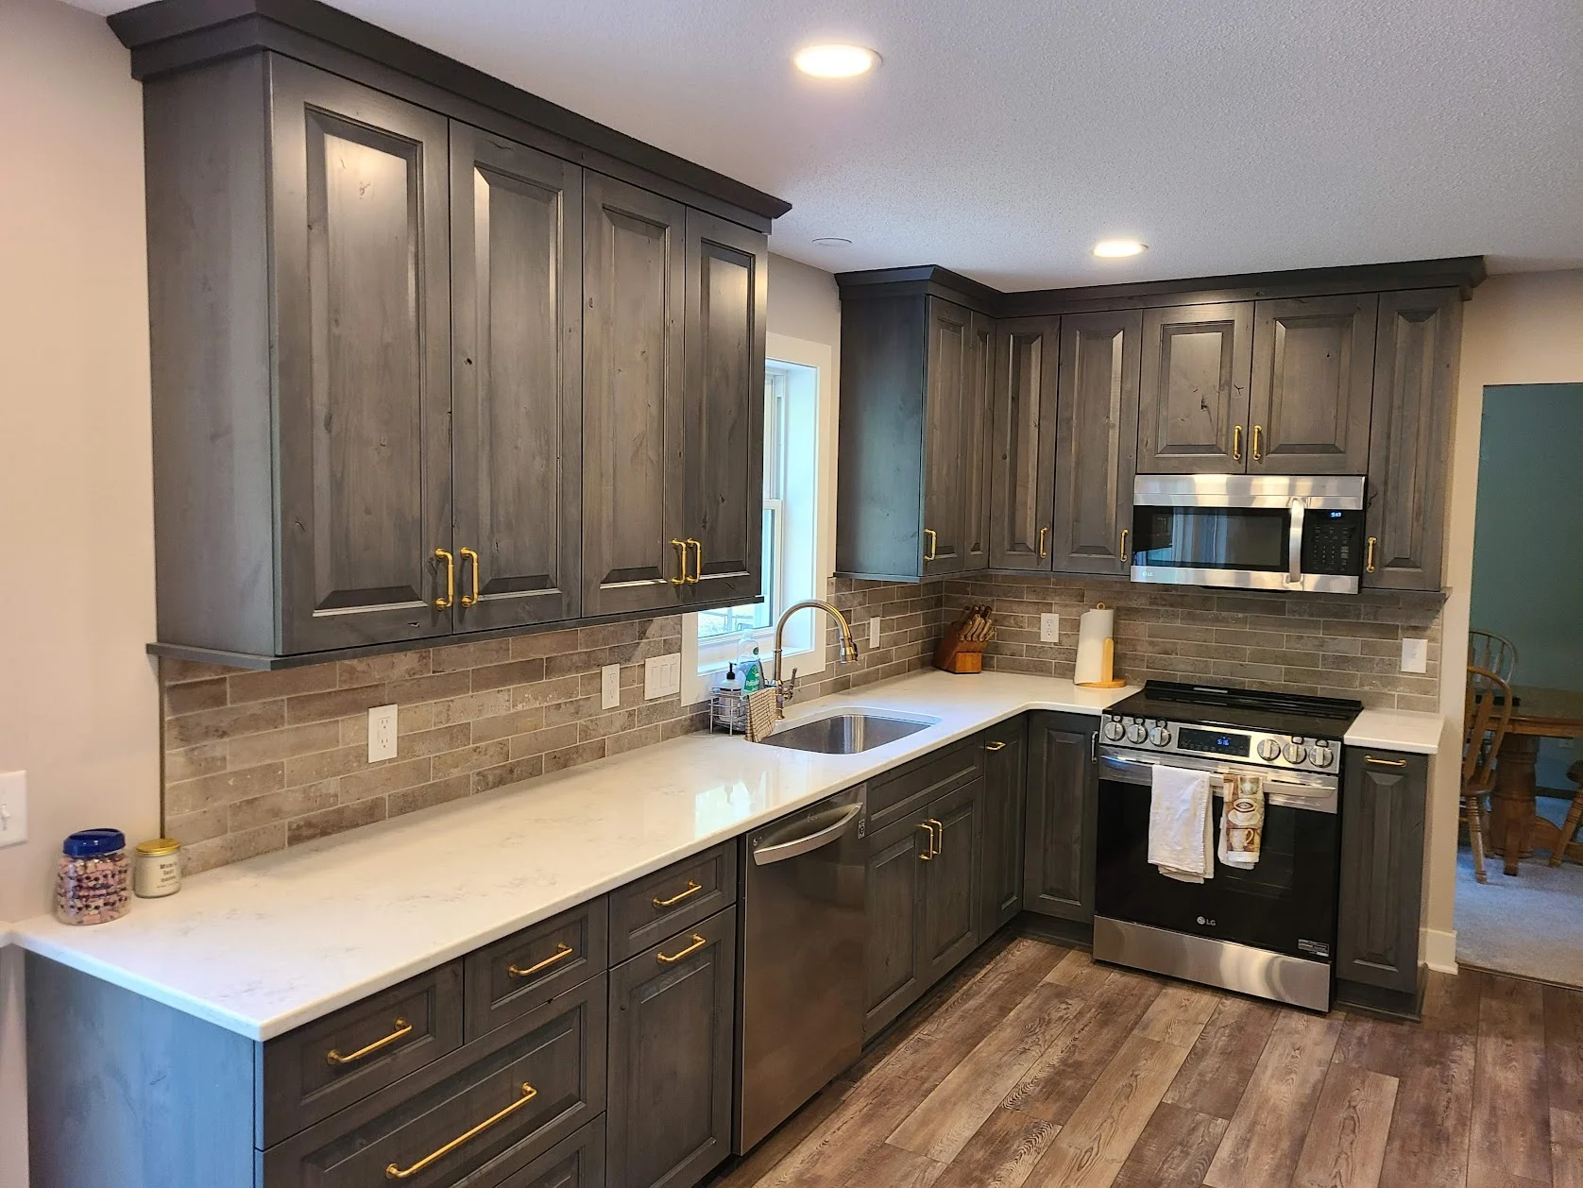
Rustic alder cabinetry with quartz counters and brass hardware.
Inver Grove Heights

Rustic Alder Kitchen

Cabinet accessories, Semi-custom cabinets

$120,000 plus appliances · completed project

Luxury Kitchen
Inver Grove Heights

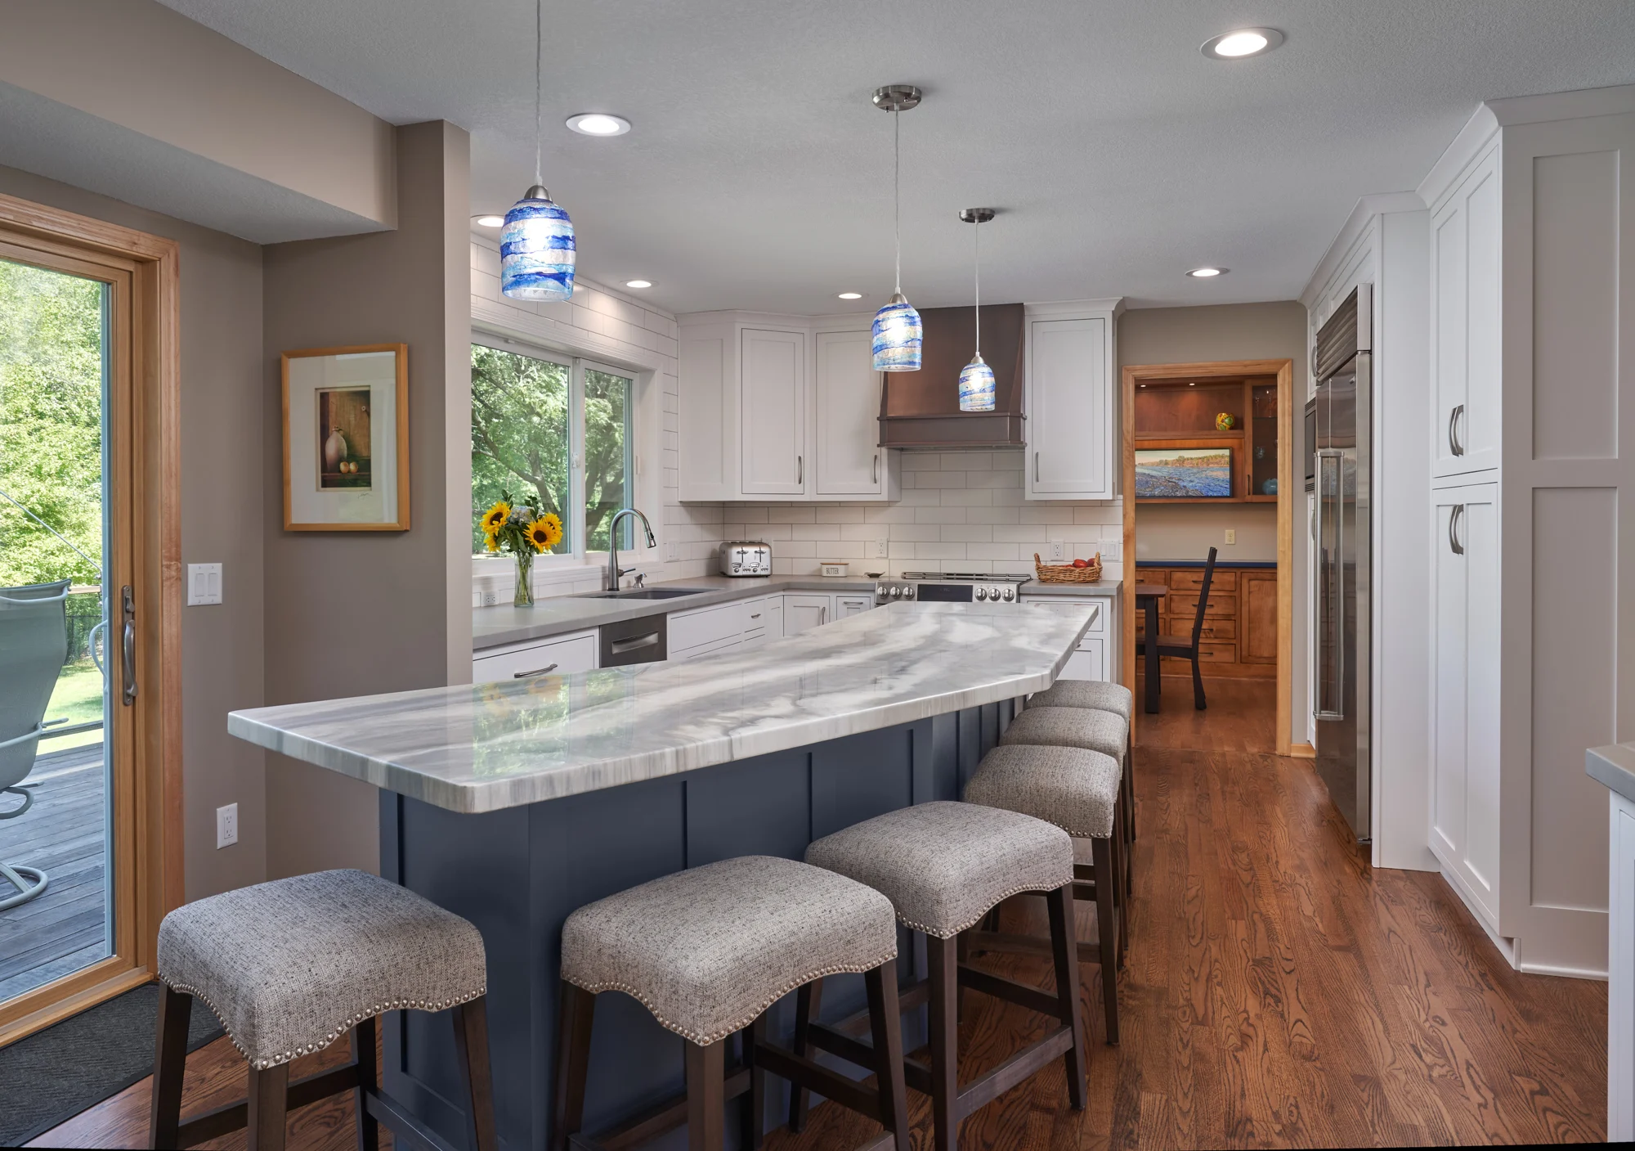
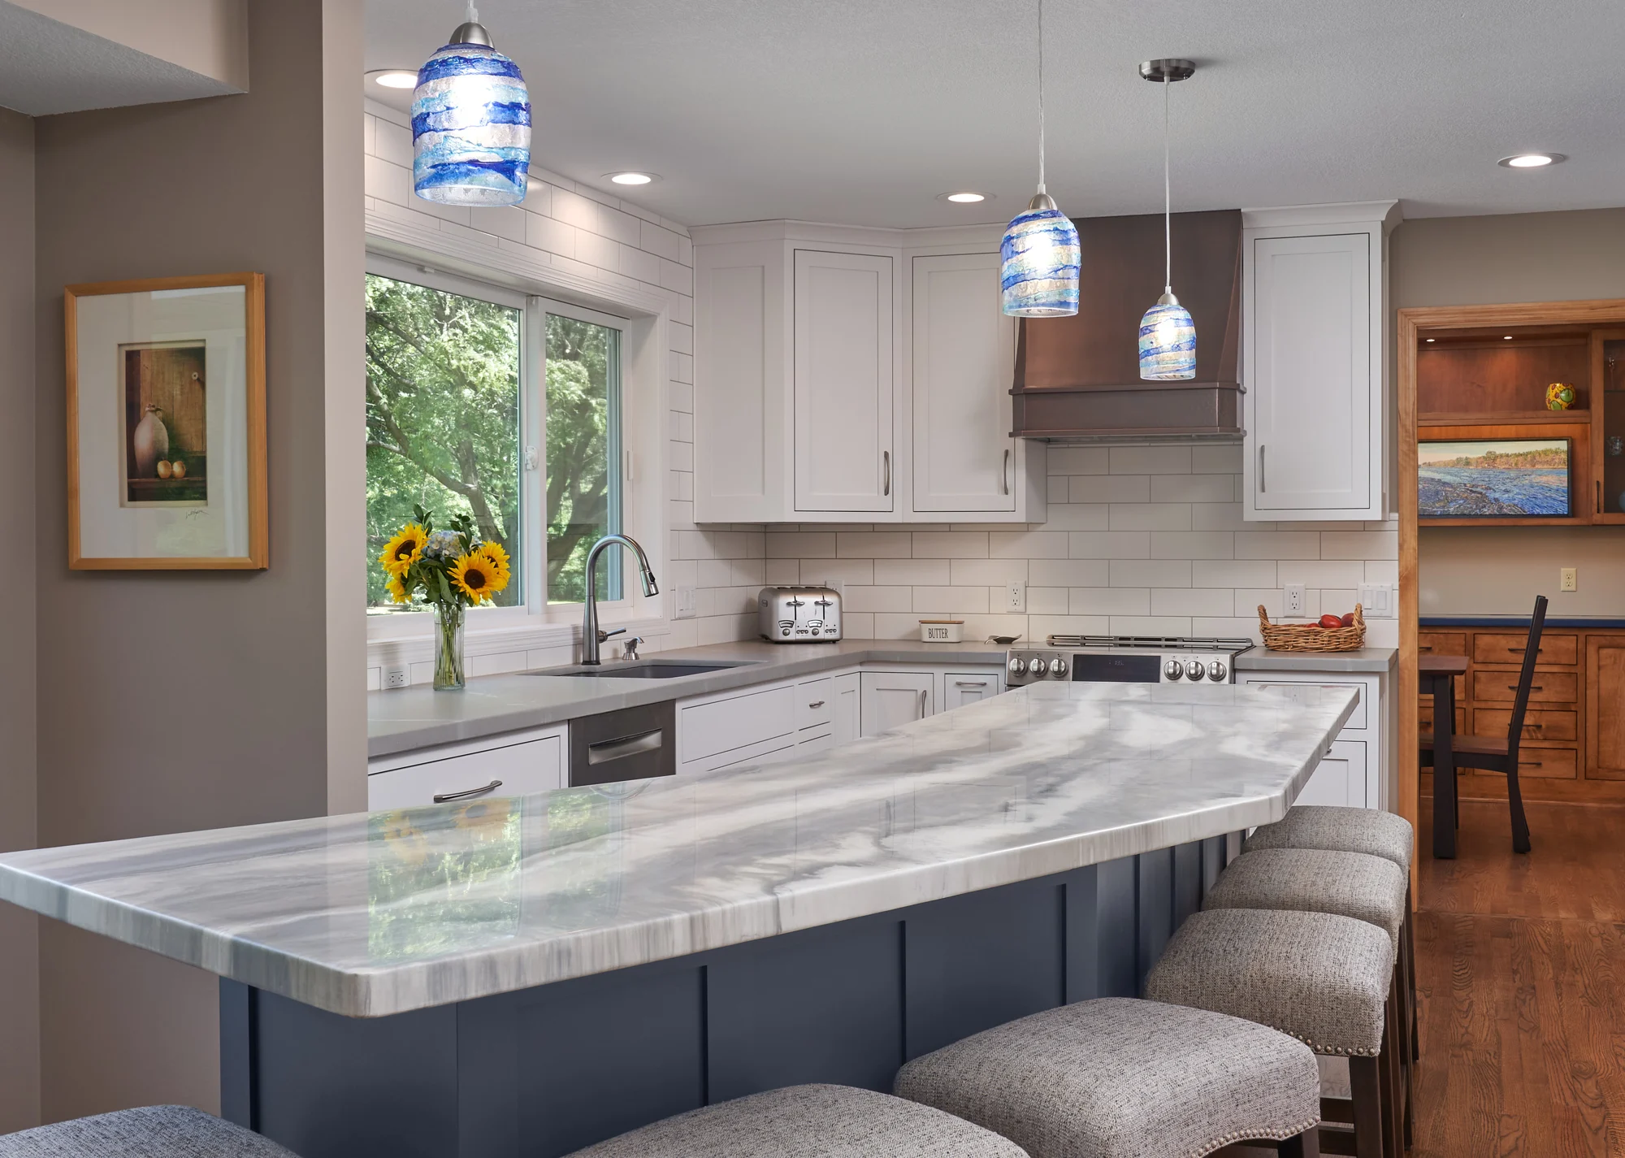
Luxury Kitchen

Copper hood, high-end appliances, solid hardwood floors, huge window

$260,000 · completed project

Tiny Minneapolis Kitchen
Minneapolis, MN

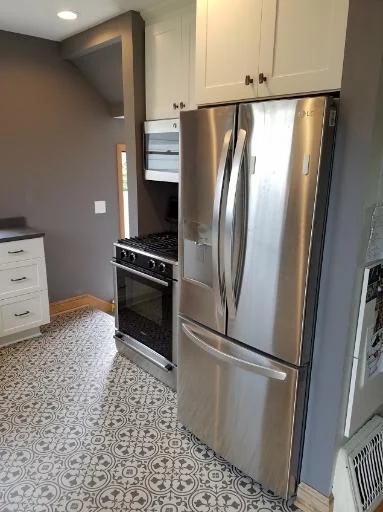
Tiny Minneapolis Kitchen

Custom frameless cabinets, Corian quartz, ducted exhaust fan

$80,000 plus appliances · completed project

Designed to work together.

Custom cabinetry and island seating in a completed kitchen.

The best starting point is how you use the room. Pantry space, corner cabinets, drawers, rollout trays, and places for trash and recycling can make daily work easier. The right island size and appliance openings also help the room move comfortably.

Lighting and ventilation belong in the same conversation. We consider task lighting, the surfaces you work at, and whether the project calls for changes to the existing systems. Your service level helps define the choices and design support available.

How we plan the details

From inspiration to a first plan

What would you choose?

Explore finishes, layout, and the details that matter. Create a personal brief for your conversation with Allrounder.

Create your remodel plan ↗

Step one

Let’s talk about your home.

A fifteen-minute conversation about your space, your priorities, and what you have in mind. Friendly advice. No pressure.

A good place to begin

Schedule a 15-minute call.

A friendly conversation about your home and what’s possible.

15 minutesPhone consultation

Choose a day and time for your introductory call.

Scheduling preview · sample availabilityCentral Time (Chicago)

Prefer to call? 651-497-7715 ↗