Decisions made together.
We listen to your priorities, guide you through materials and finishes, and work out the technical details before construction begins.
Est. 2007 · Design + Build · Twin Cities
Ruth and Eric guide your remodel personally—from design and selections to construction and cleanup. Our No-Surprises Plan sets out the scope, price, and schedule before work begins.
Fifteen minutes. Friendly advice. No pressure.
Services
Value, Custom, and Luxury kitchen and bathroom options, plus tailored basement and whole-home renovations. Find the right fit for the way you live.
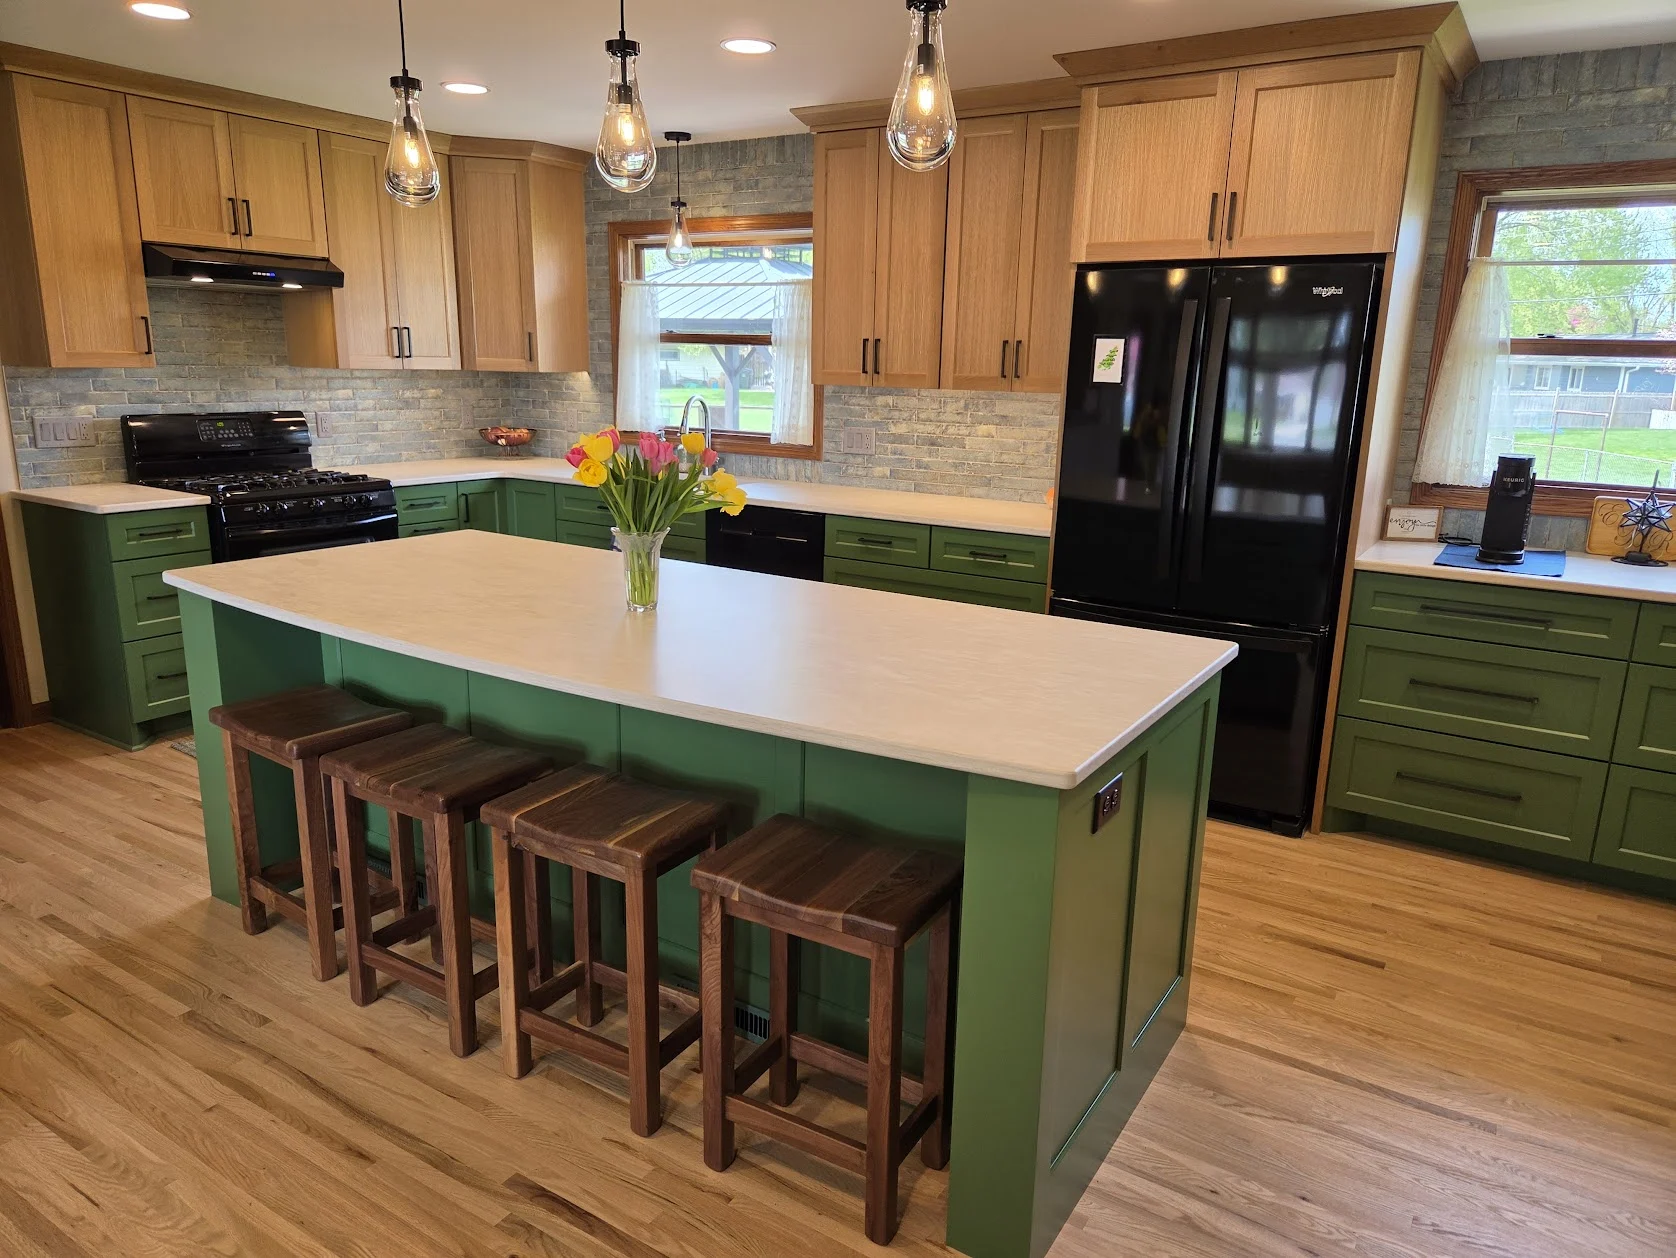
From a thoughtful refresh to a fully reimagined kitchen. Value, Custom, and Luxury options.
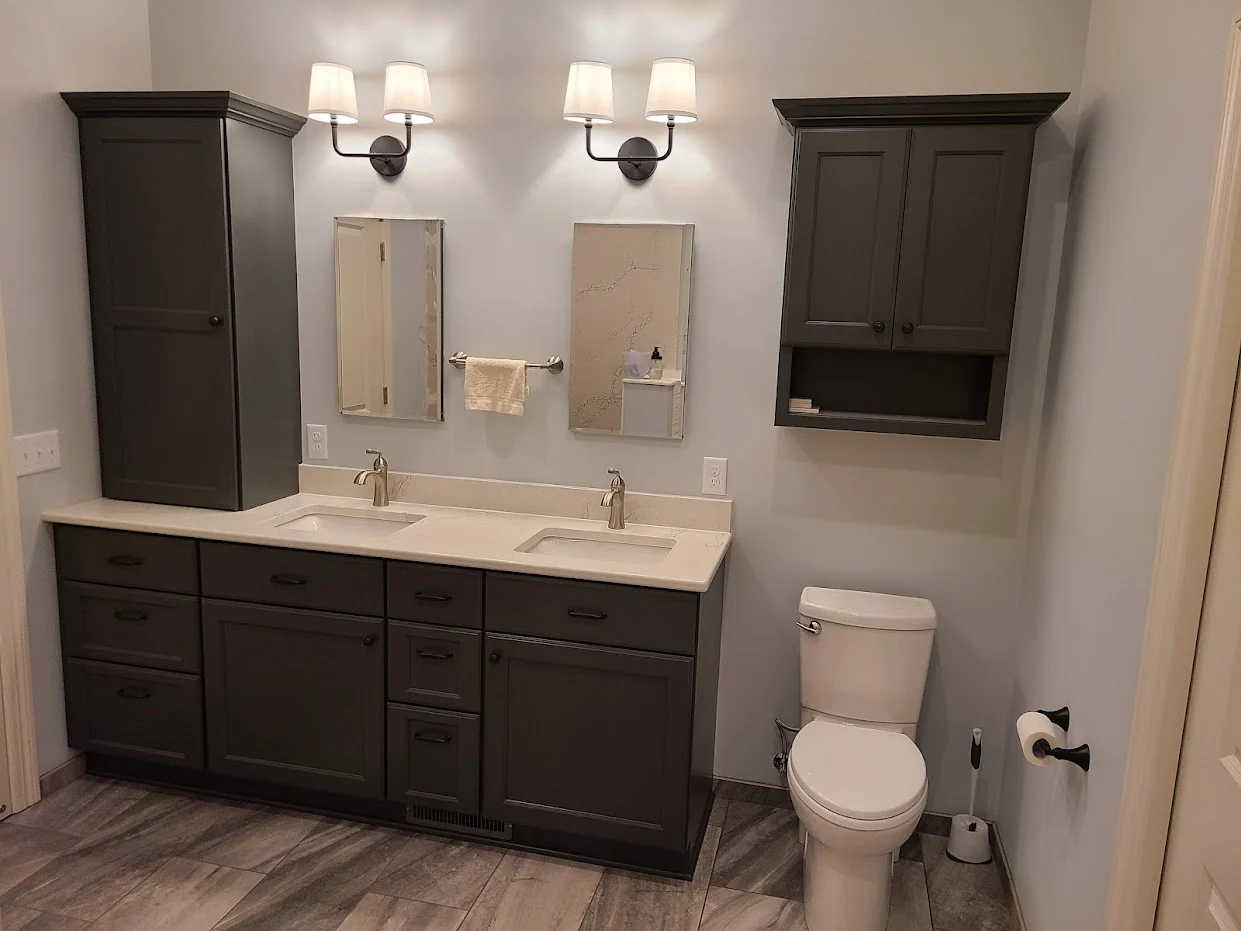
Better storage, considered finishes, and an easier daily routine. From Value to Luxury.
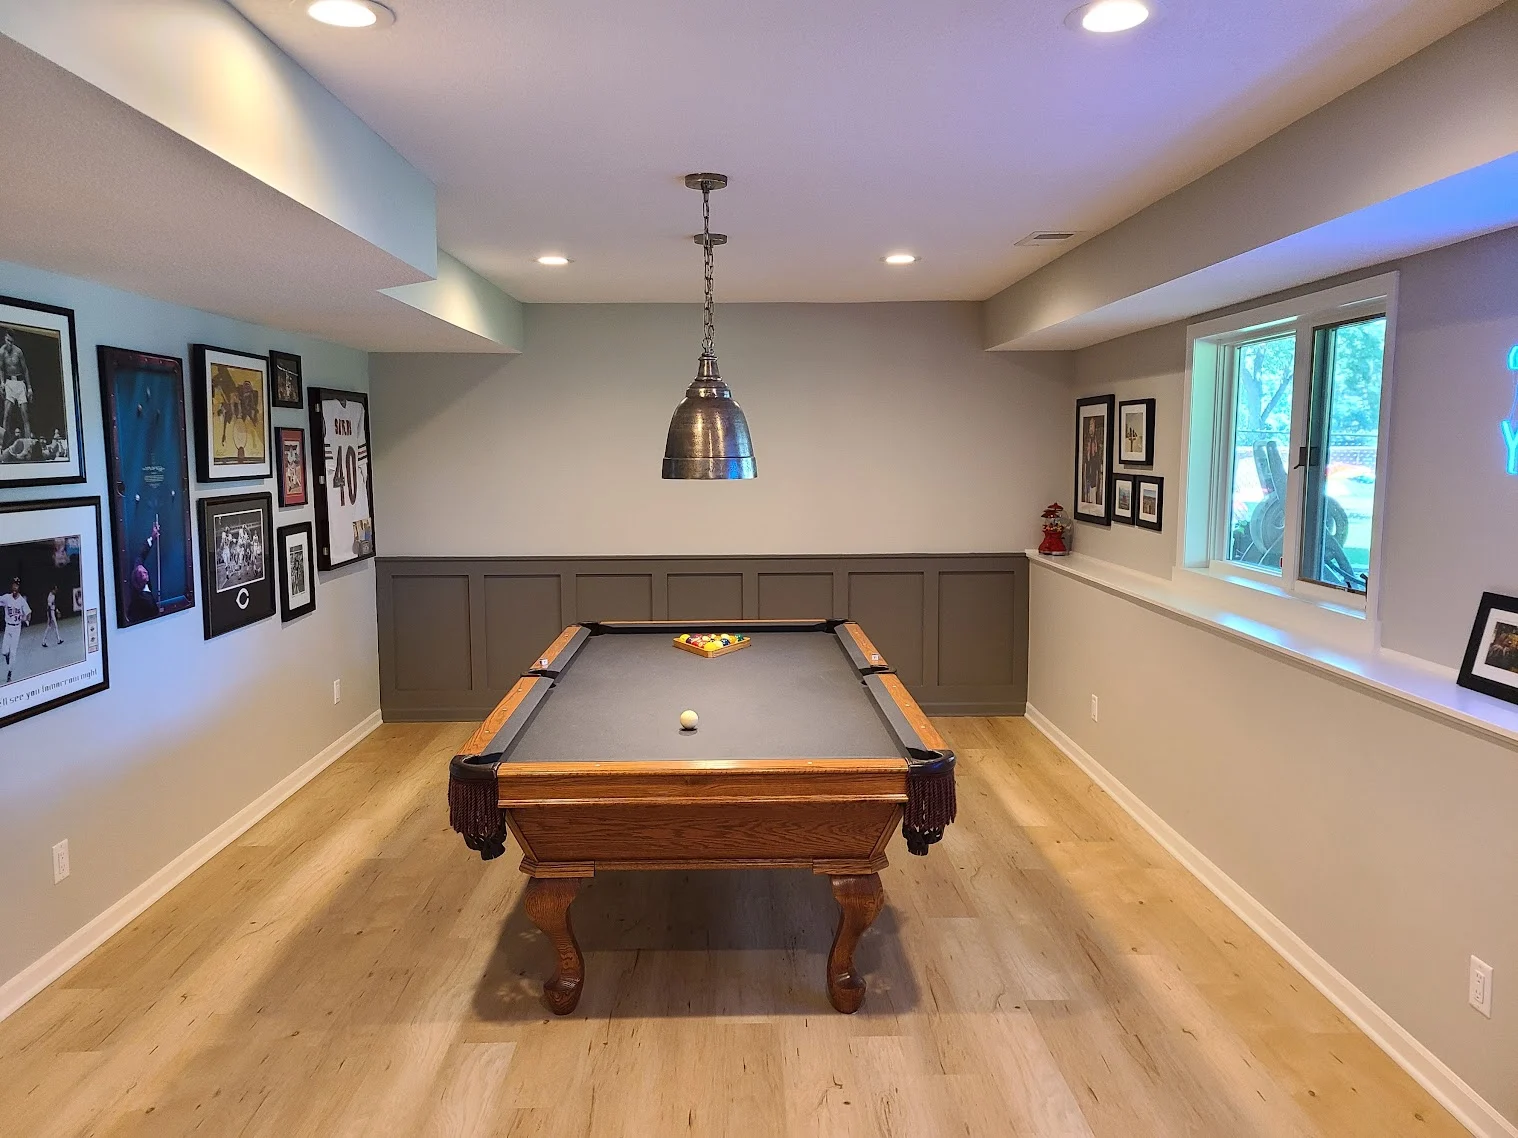
Room for movie nights, overnight guests, or simply more time together. Finished around you.
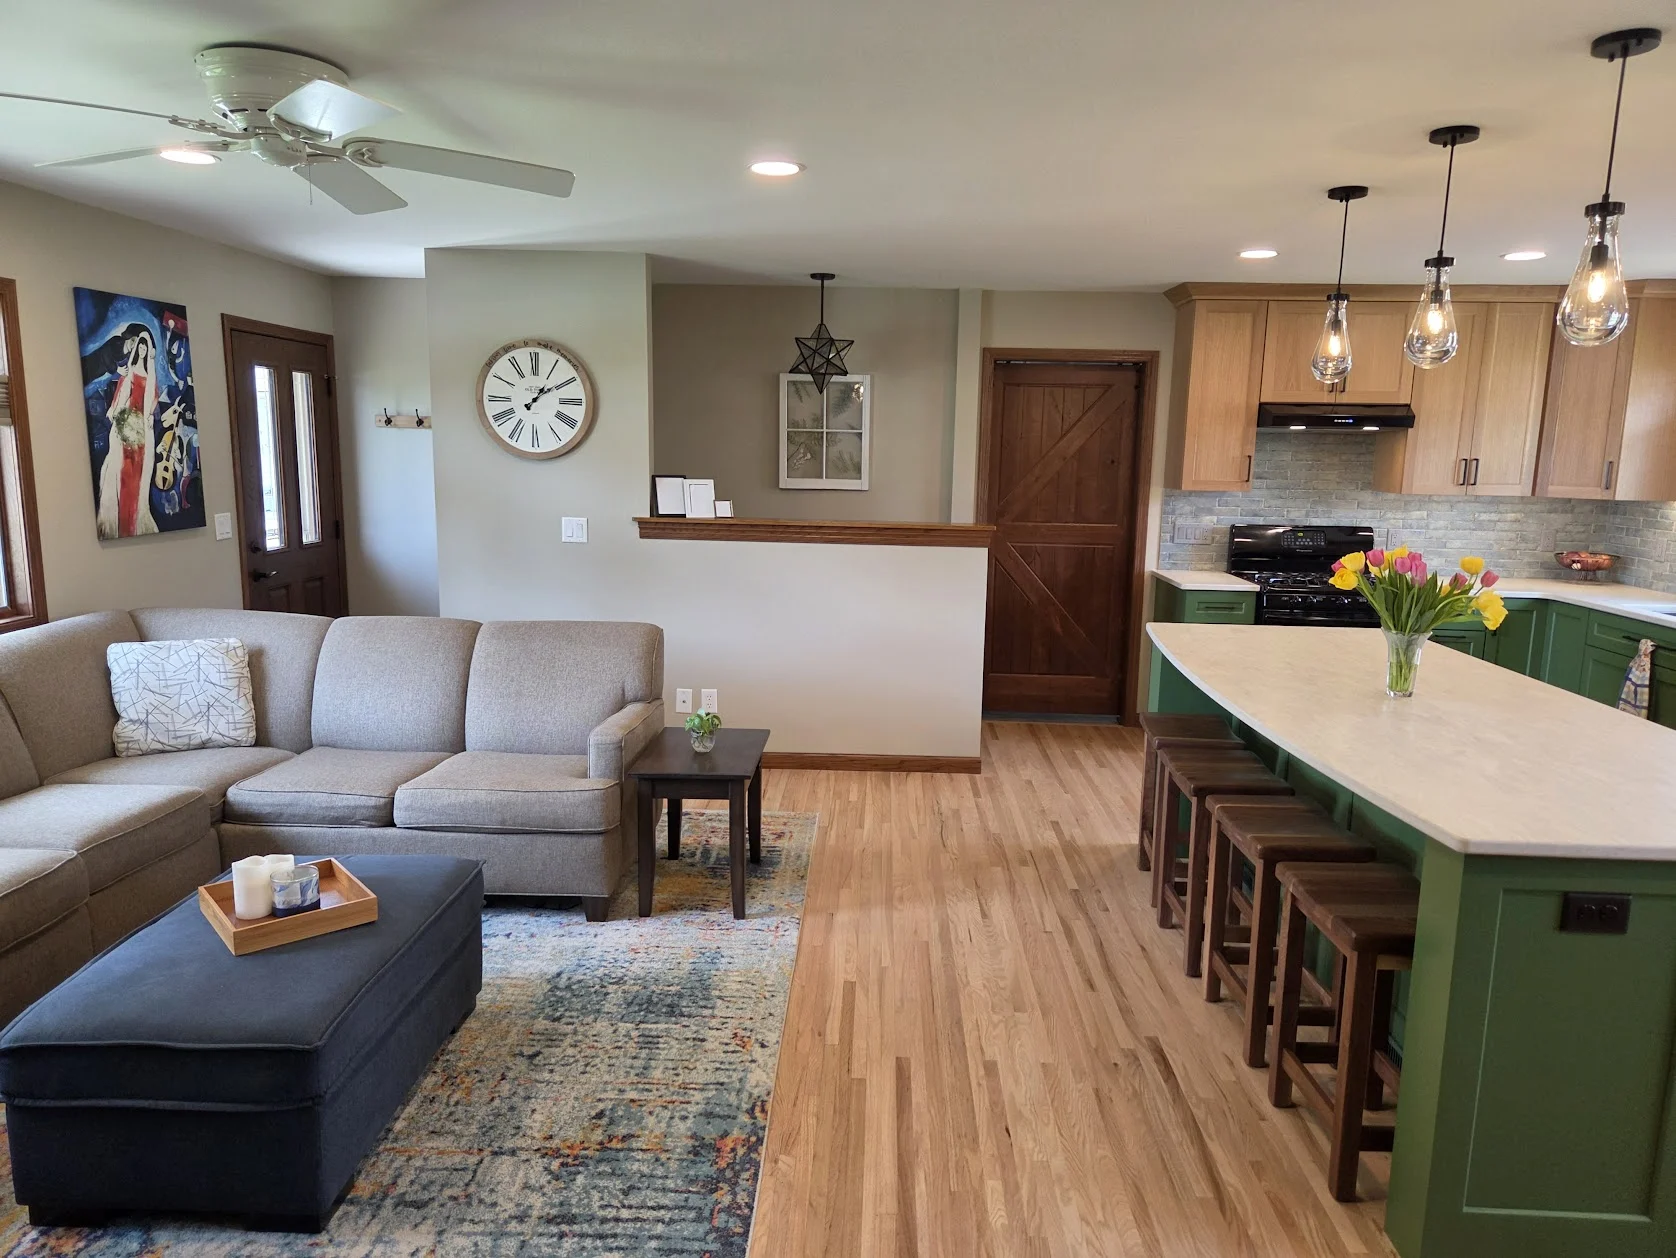
Bring kitchen, dining, and living together with a considered plan for your whole home.
Thoughtful aging-in-place details can be part of any remodel, guided by a Certified Aging-in-Place Specialist.
Your remodeling studio
Light oak or soft green? A more open kitchen, or a bathroom that feels like a retreat? Explore the choices, see investment guidance, and create a brief we can work through together.
Create your remodel plan ↗Real project inspiration · Your choices, saved · A brief to keep
Explore Remodel Studio V2 ↗The care behind the craftsmanship
We listen to your priorities, guide you through materials and finishes, and work out the technical details before construction begins.
Eric manages the trades, deliveries, and daily questions. A construction calendar and direct updates keep you informed.
Protected floors, dust barriers, HEPA air scrubbers, daily tidying, and professional final cleaning are part of the work.
We respond to warranty concerns and help our past remodeling clients with later home needs, long after the project is complete.
The Investment Guide
Explore real spaces alongside our service levels. Compare the scope, the choices, and the planning range for the room you have in mind.
Three ways to make the heart of your home yours.
$75k–$90k
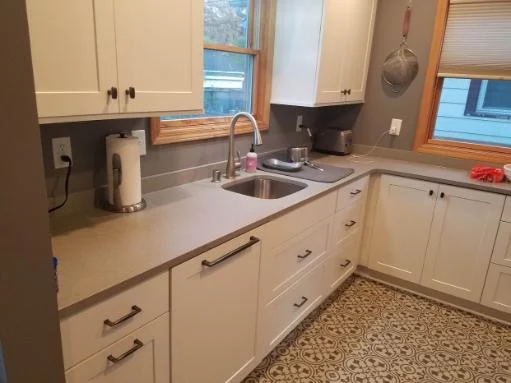
Tiny Minneapolis Kitchen. Layout inspiration only. The custom cabinetry and ducted ventilation in this project go beyond the Value package.
$110k–$140k
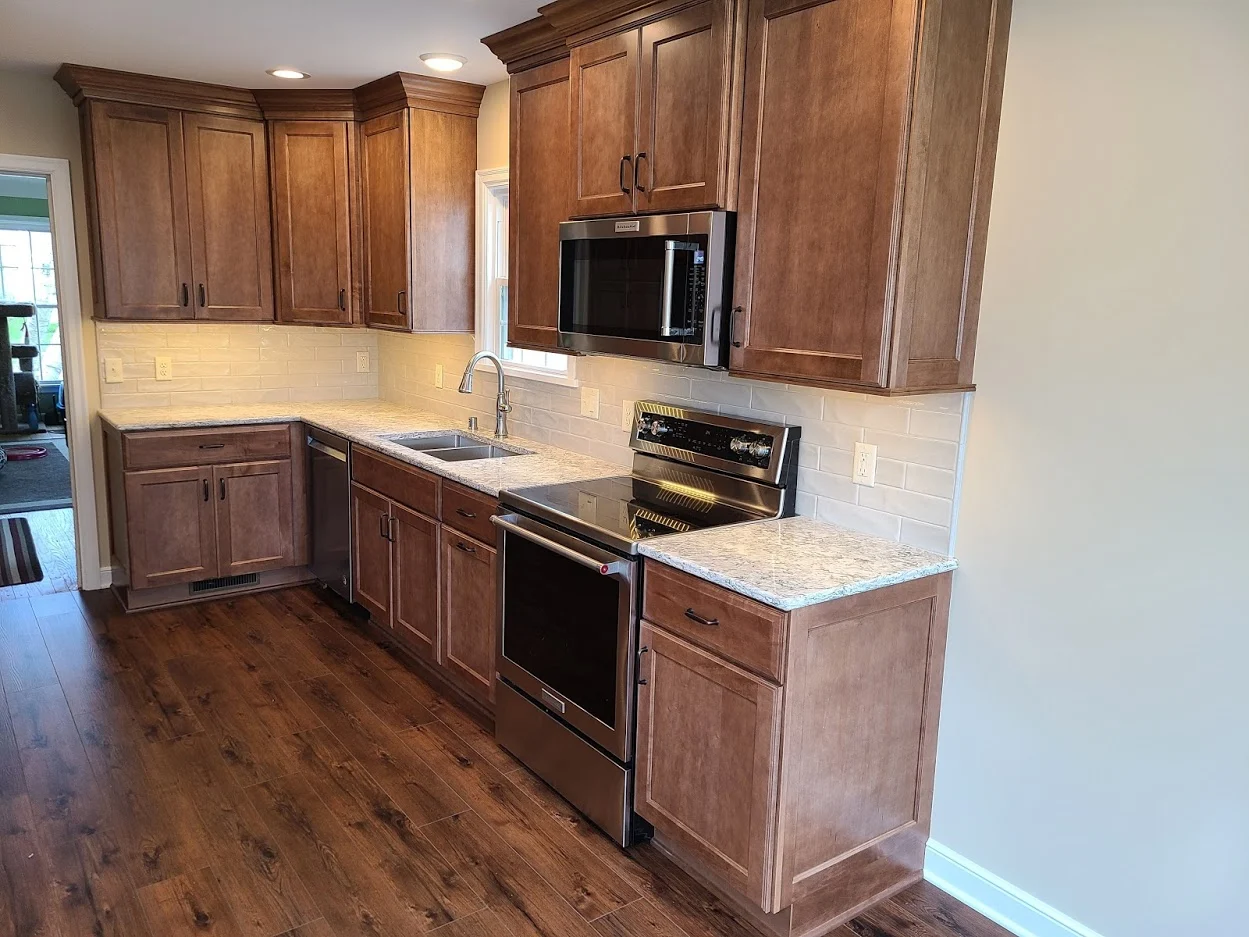
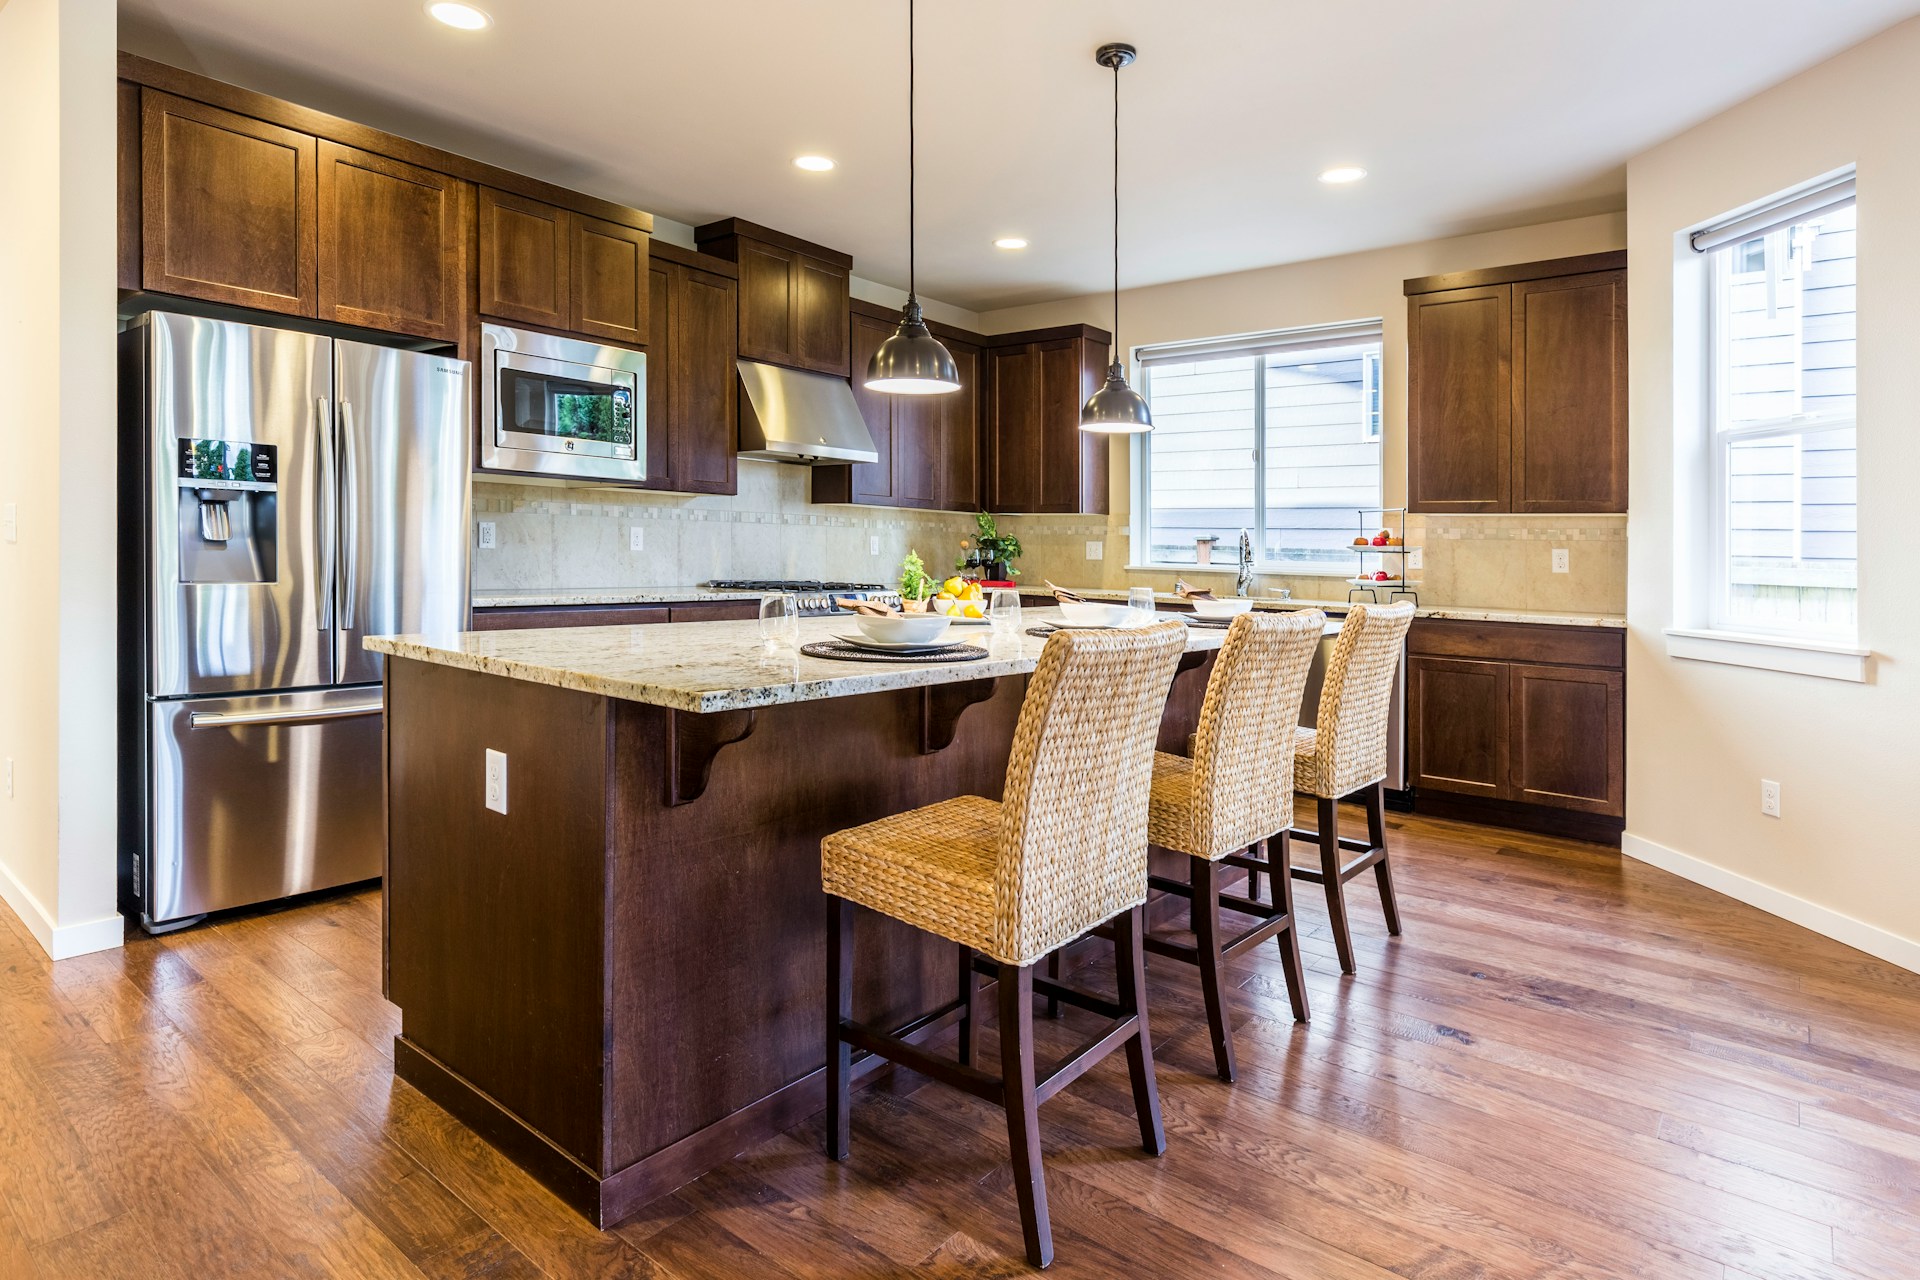
Maple Kitchen. Semi-custom cabinetry and coordinated finishes in a completed Allrounder kitchen.
$150k–$300k
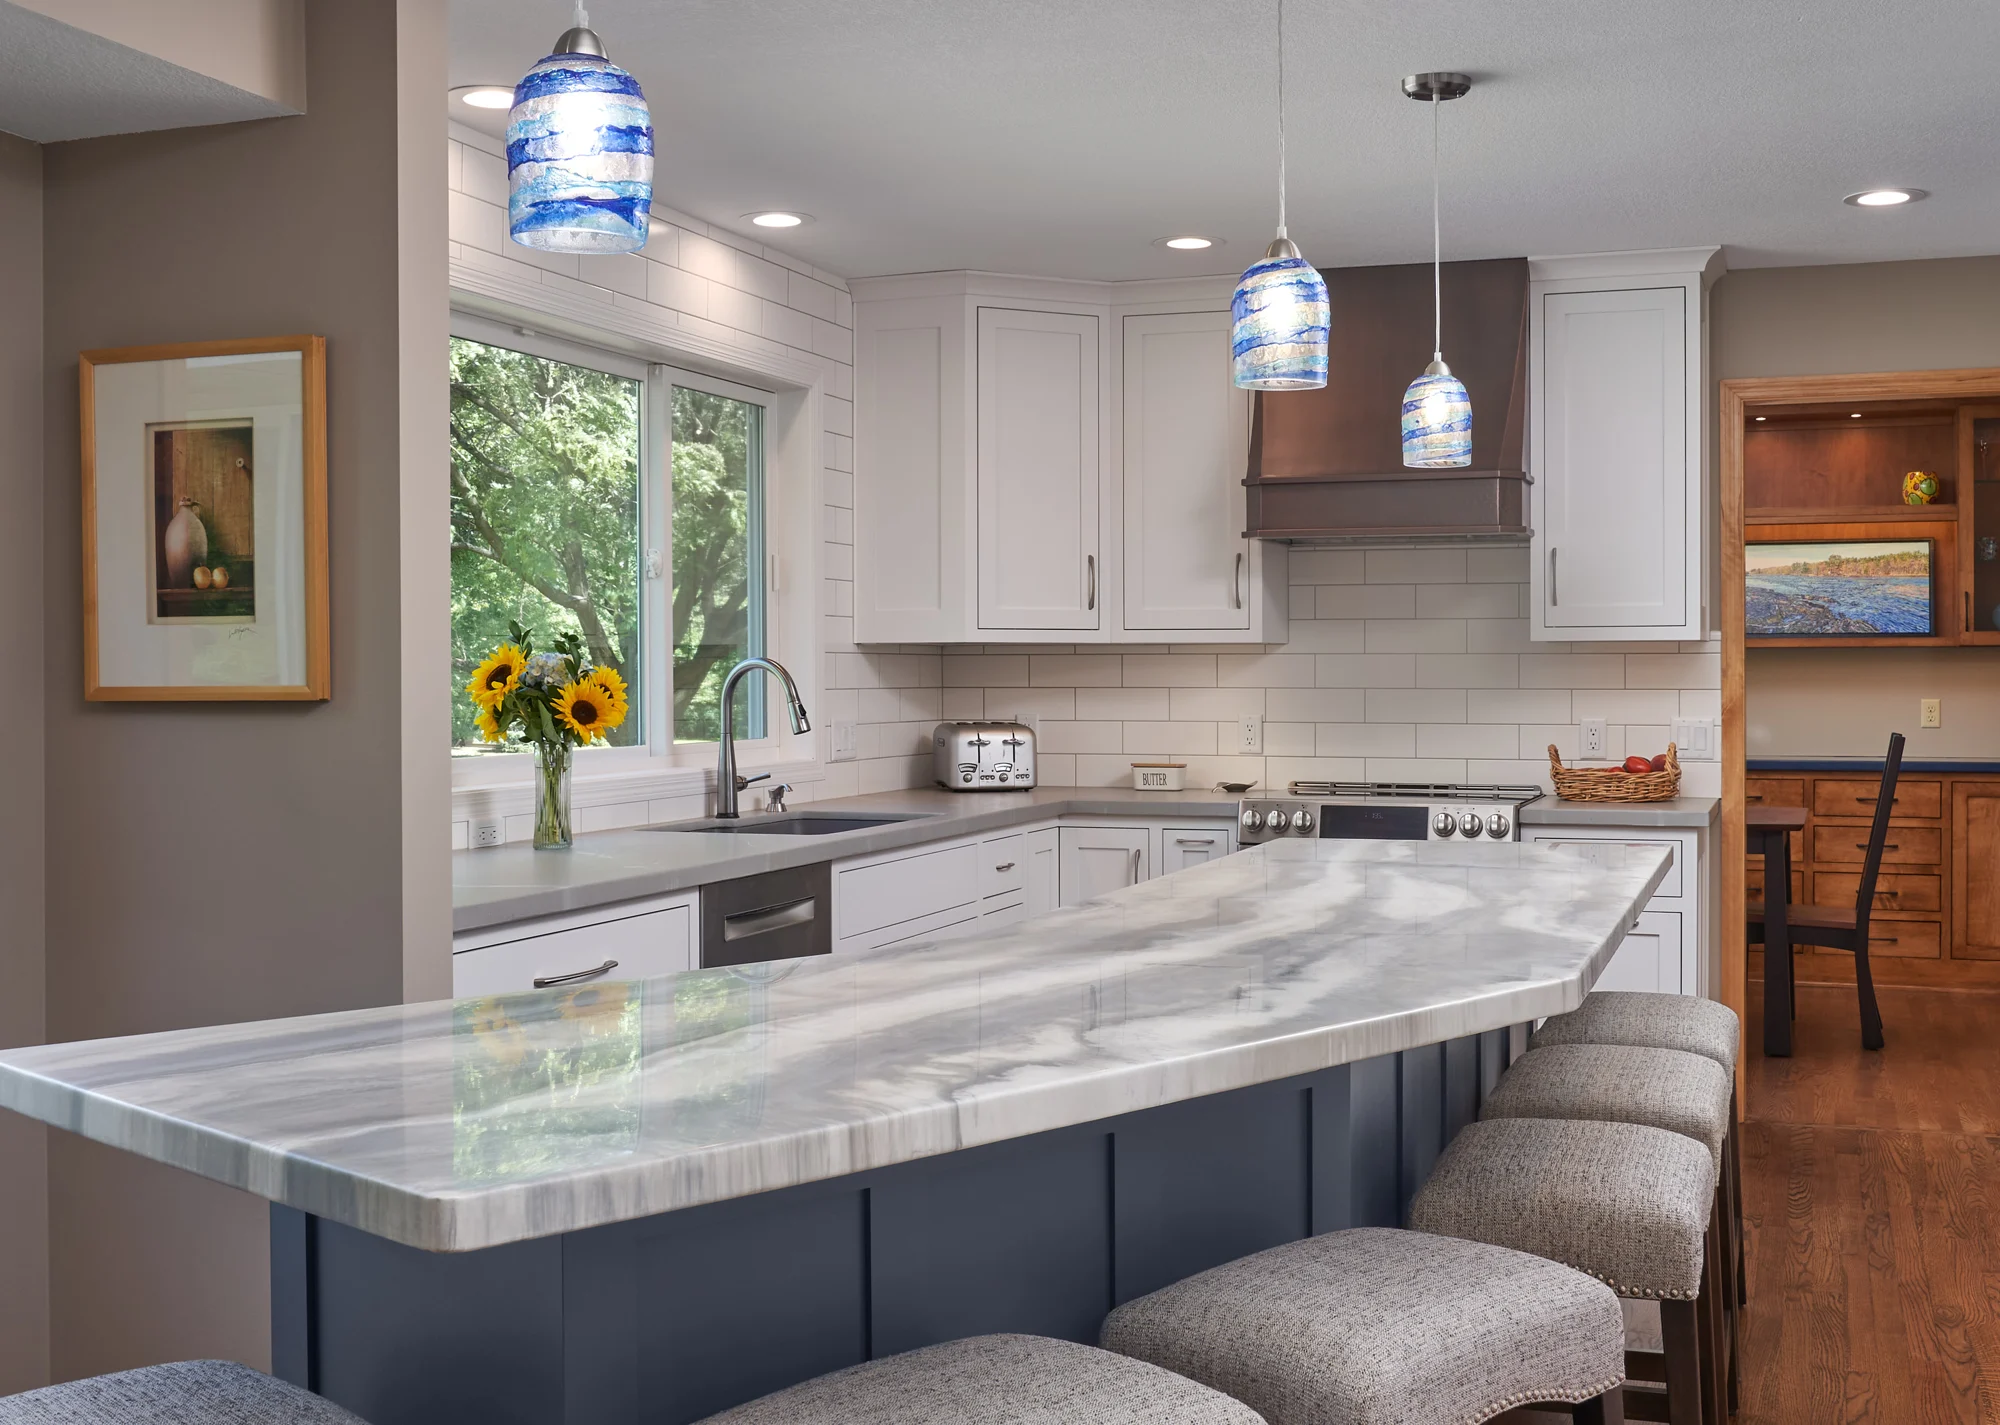
Luxury Kitchen. A fully reimagined kitchen with custom cabinetry, a statement island, and premium appliances.
From an easier morning to a personal retreat.
$30k–$40k
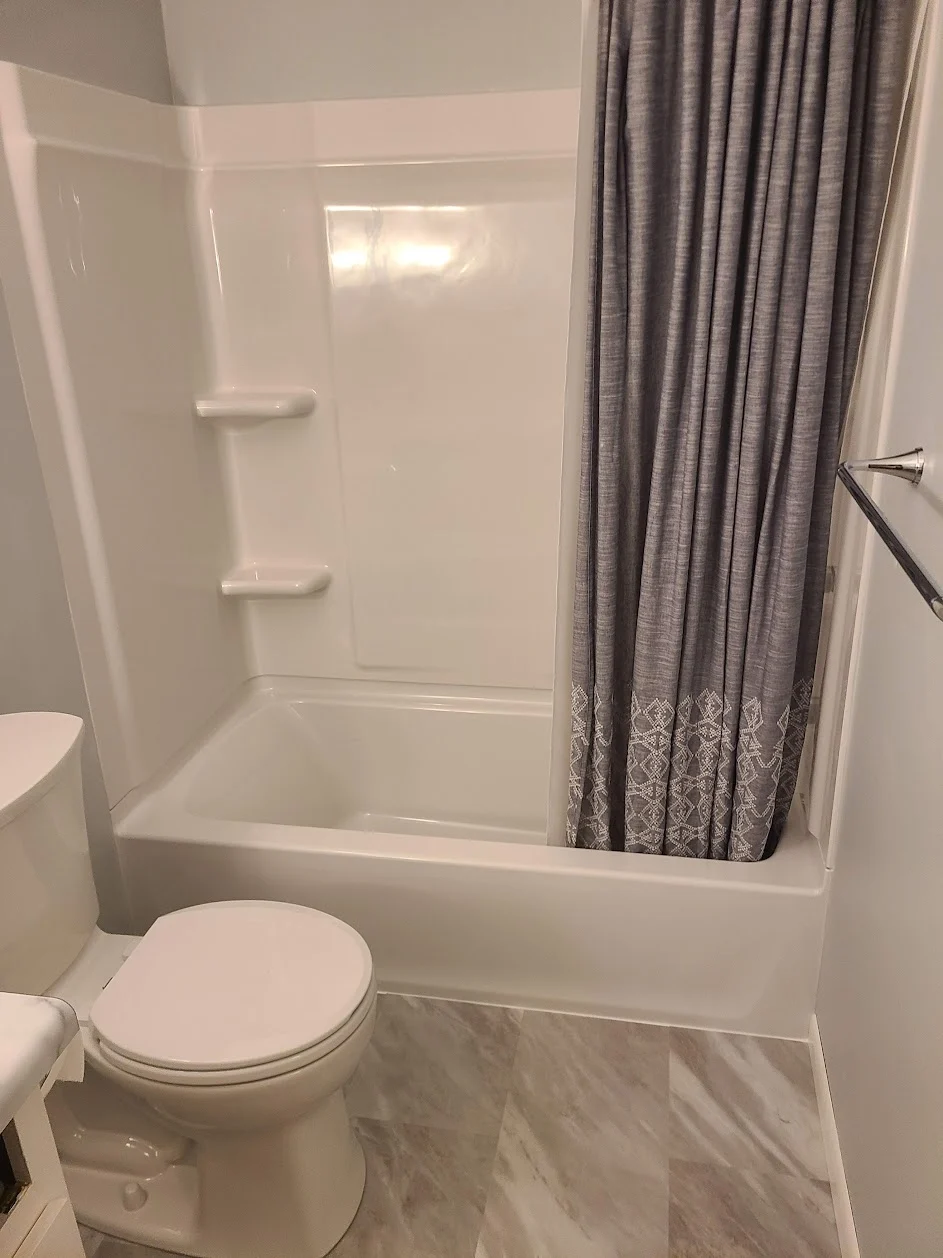
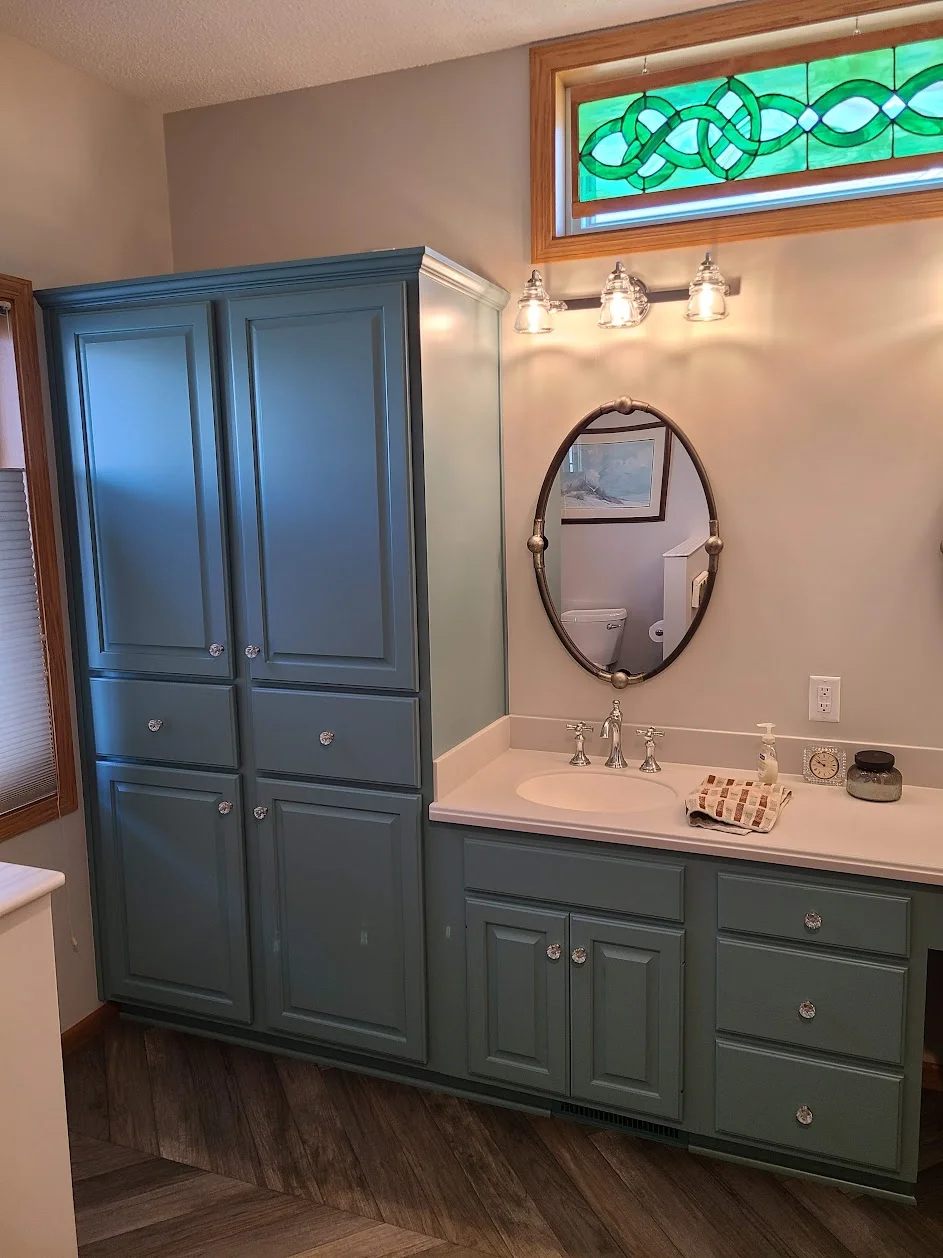
Economy Bathroom. A completed economy remodel. Current Value package materials differ from this earlier project.
$50k–$70k
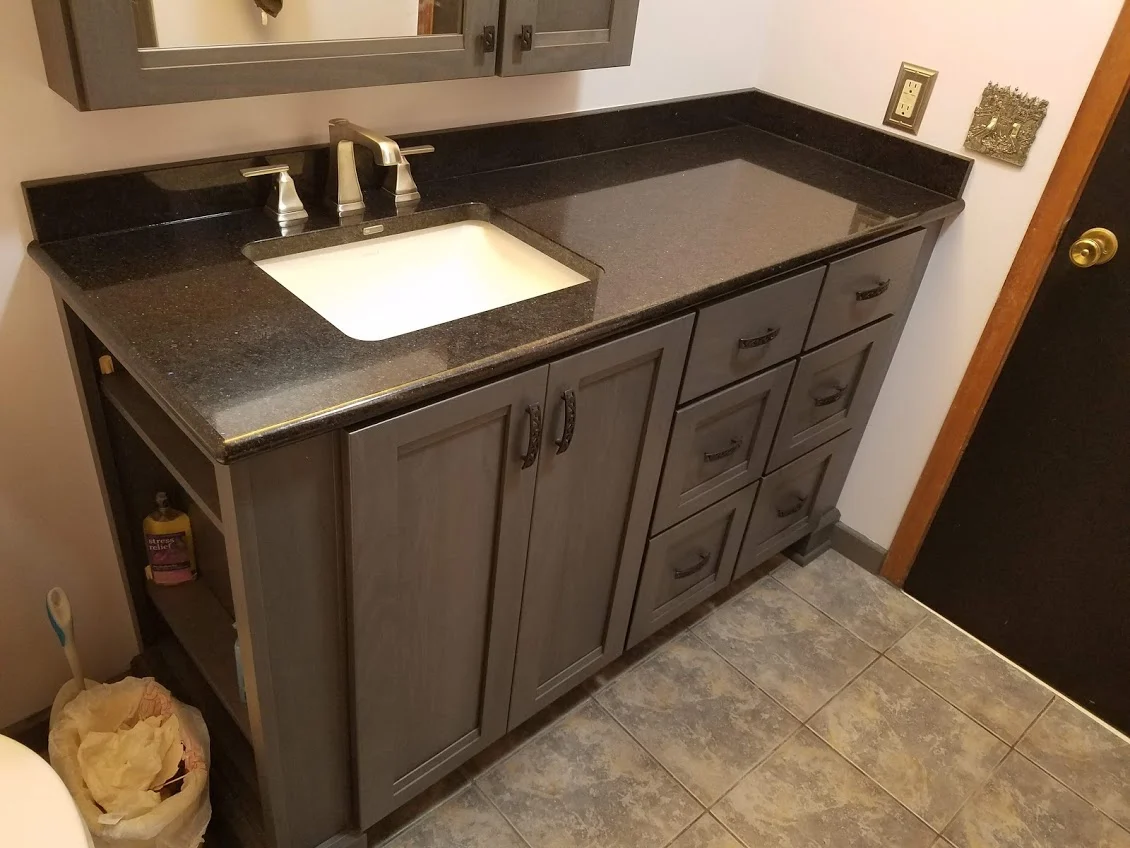
Modern Gray Bathroom. Storage and finish inspiration from a completed project; exact cabinetry and materials vary.
$80k–$120k
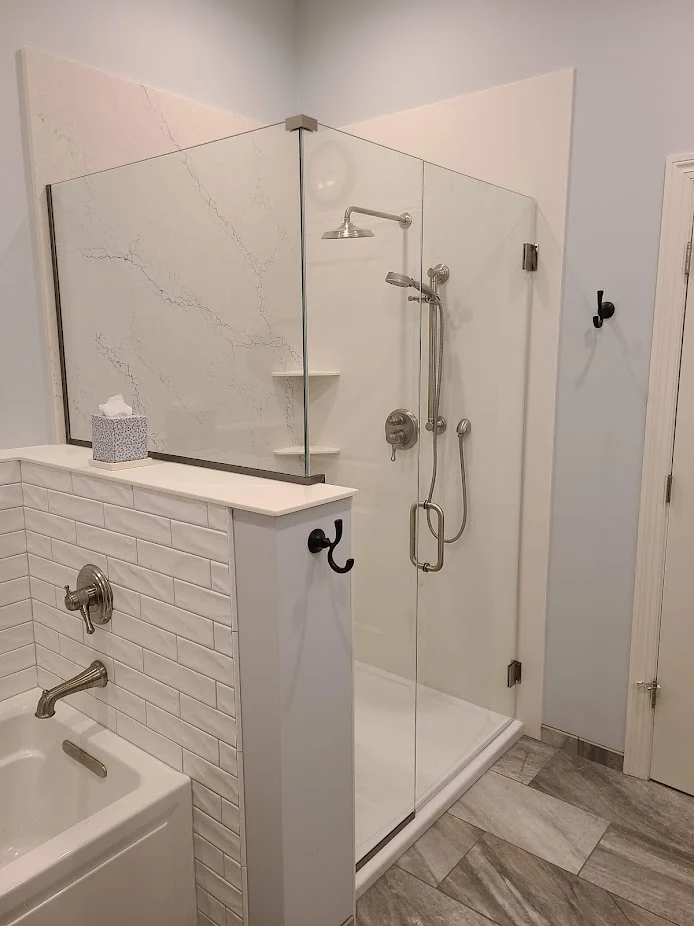
Master Bath & Closet. A redesigned primary suite with custom cabinetry, a soaking tub, and an organized closet.
More possibilities on another level.
$60k+
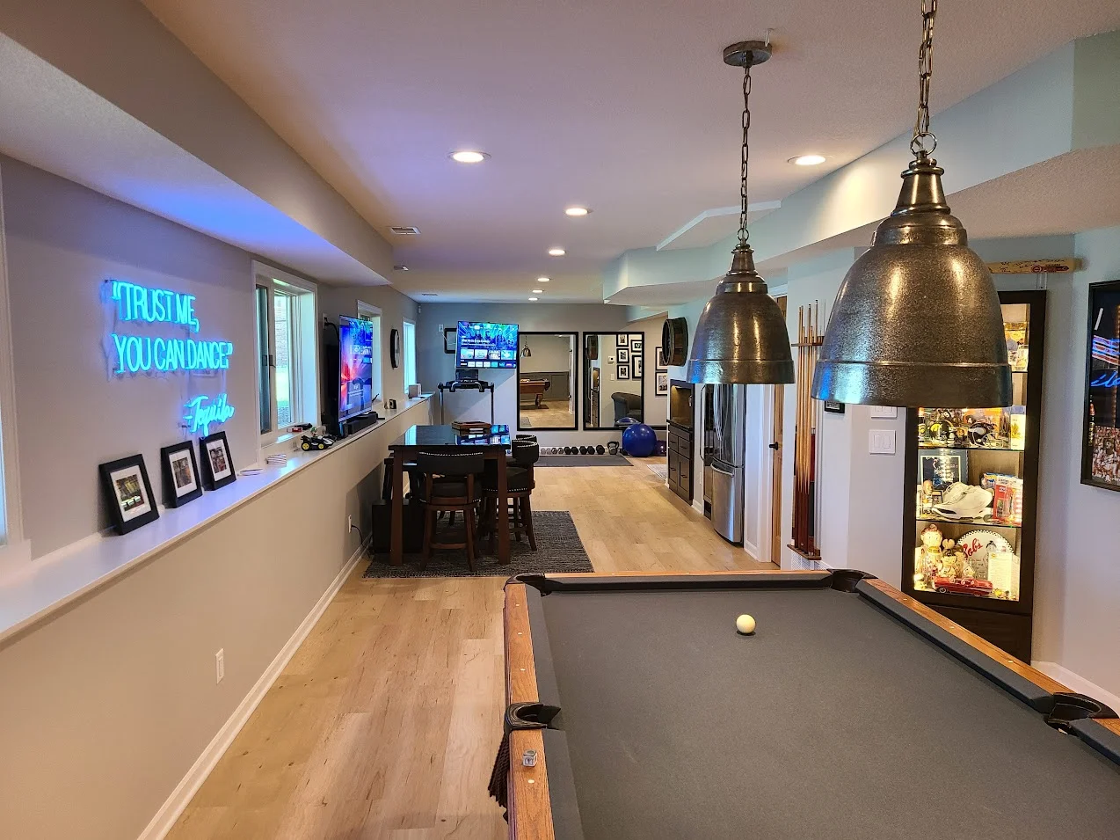
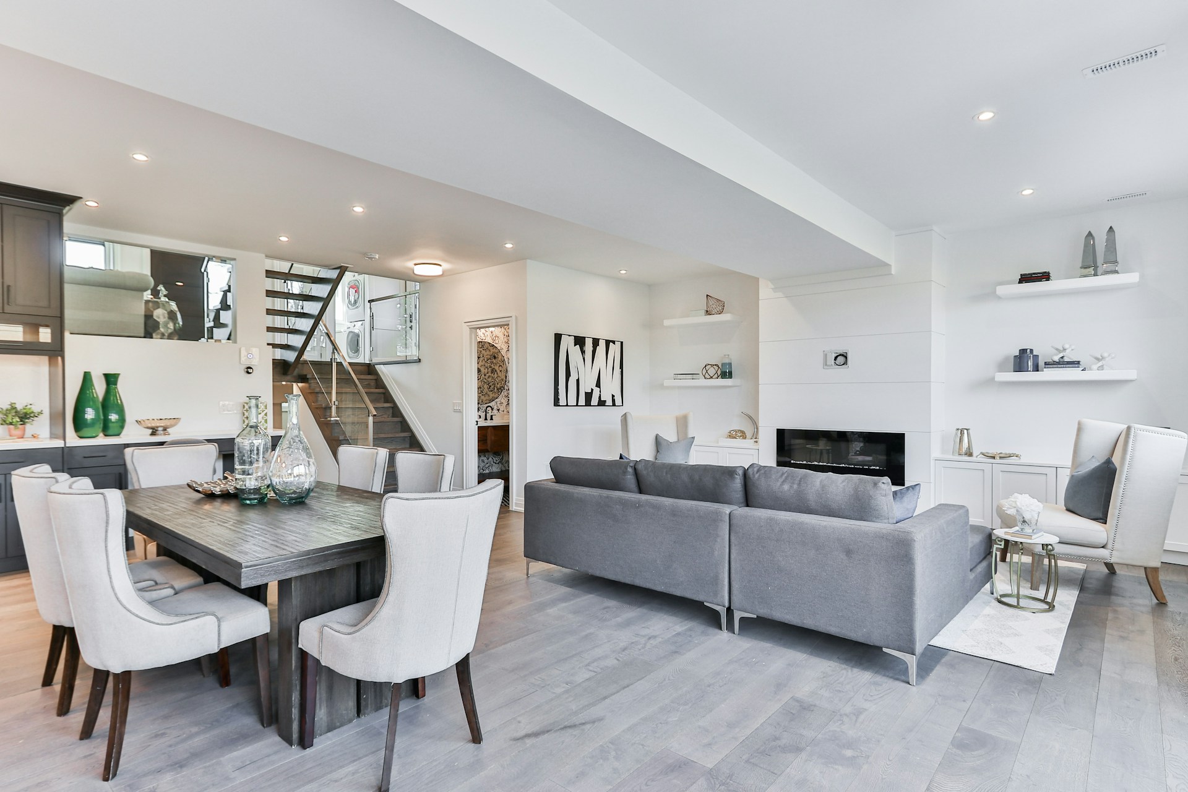
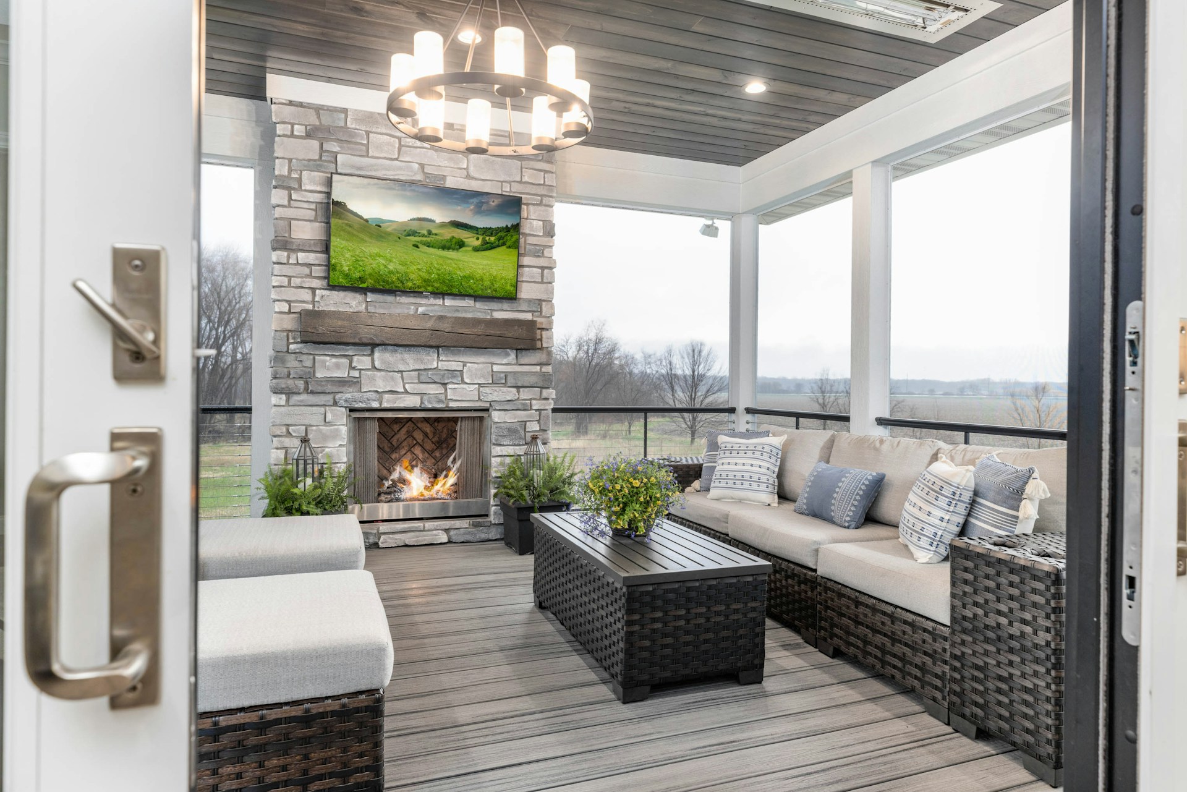
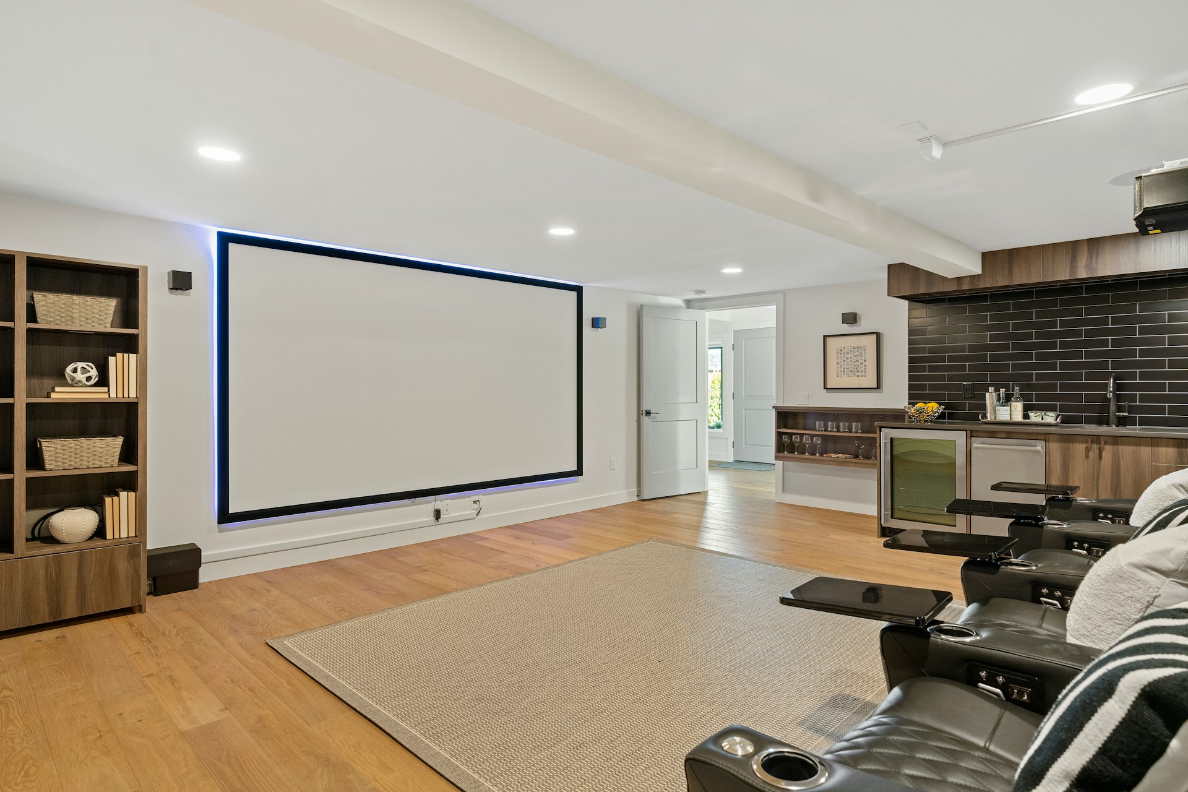
Beautiful Basement. Open living-area inspiration. This photo does not represent a complete $60,000 project scope.
$100k+
Beautiful Basement. Gathering-space inspiration. The full mid-level scope also includes a bedroom and bathroom.
$150k+
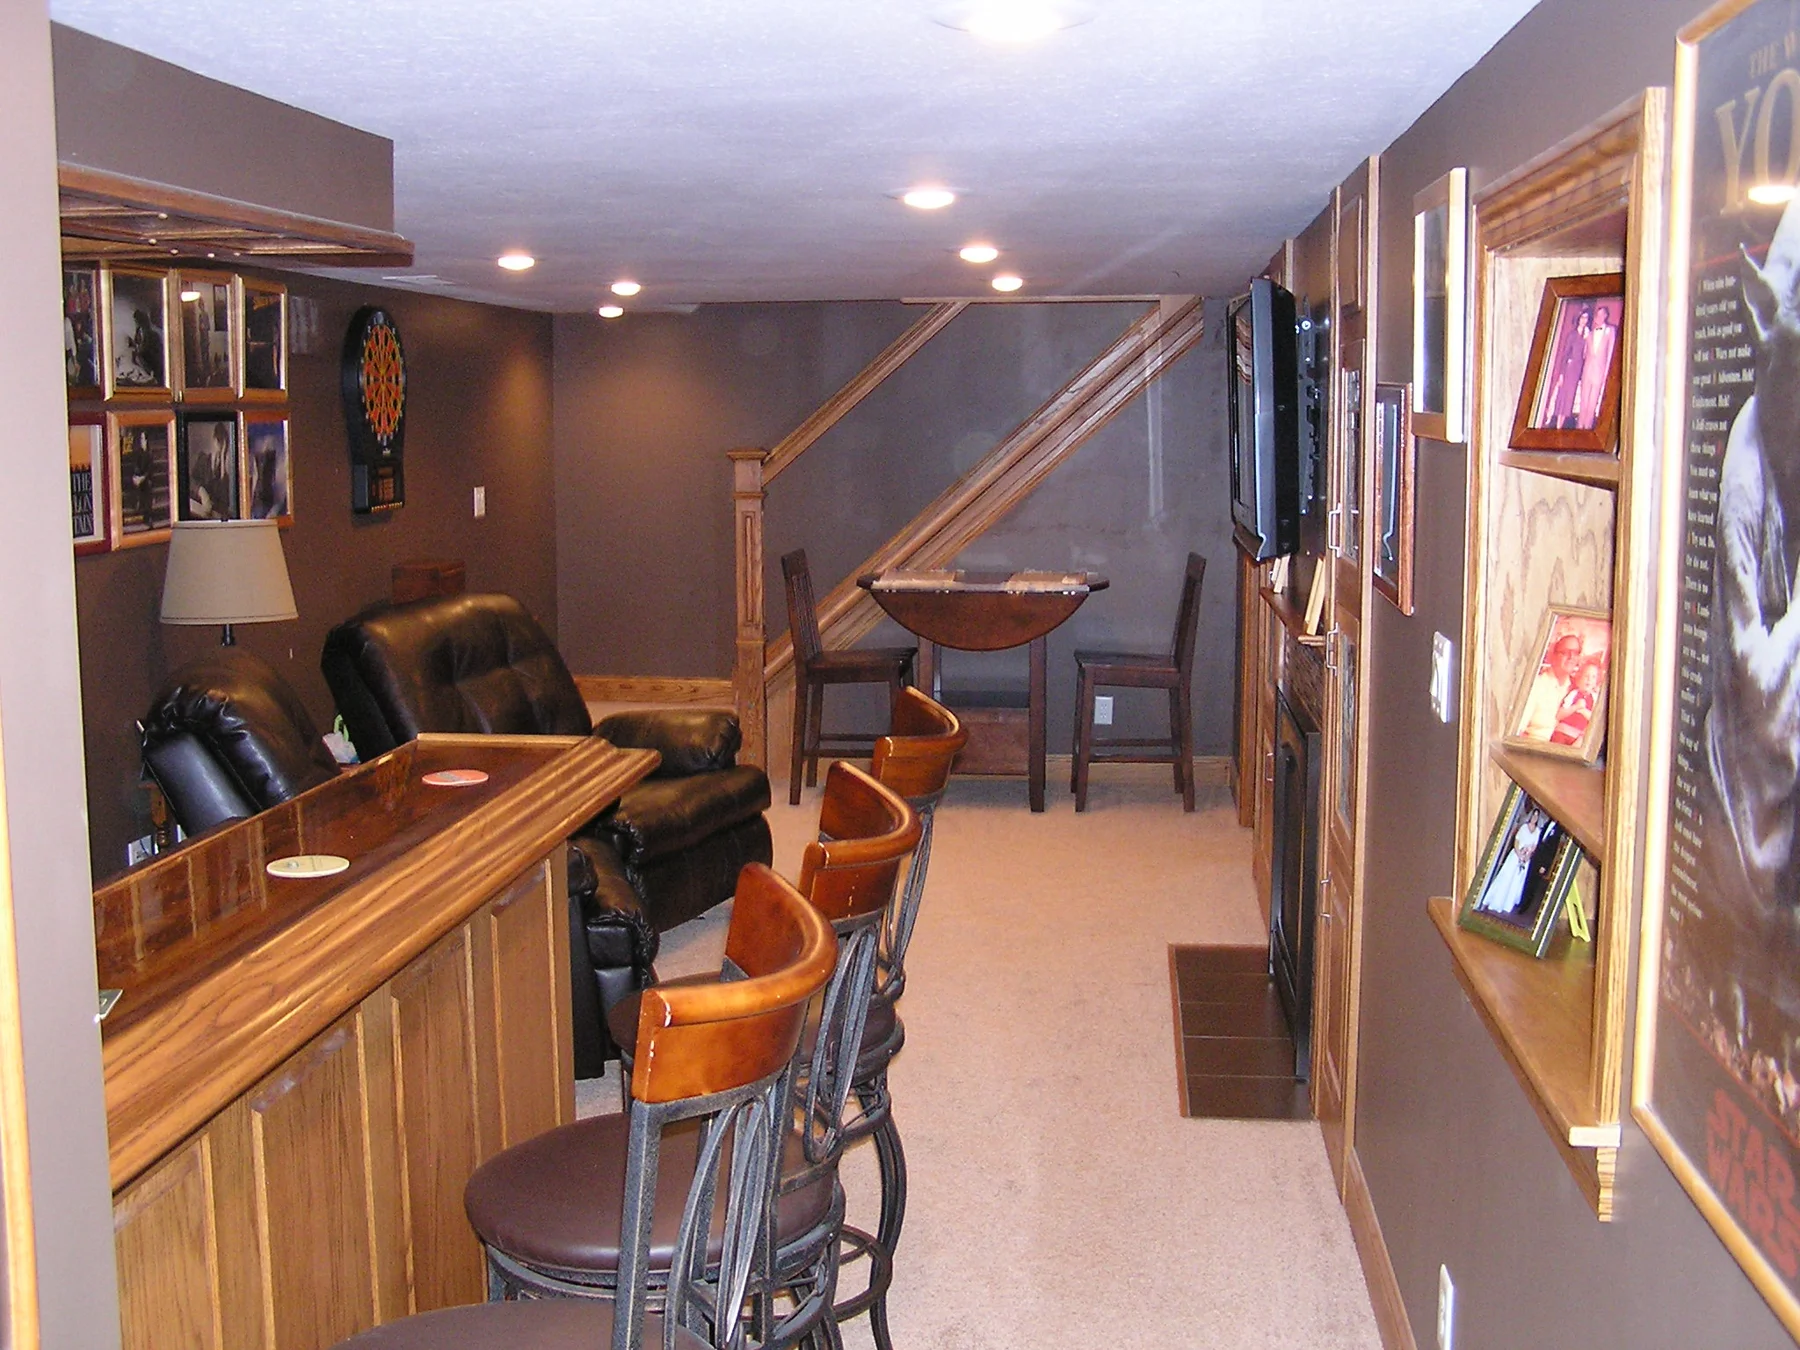
Cozy Basement. Custom bar inspiration from a completed lower level. Final scope and finishes determine the price.
One connected vision. A scope shaped around your home.
A plan for the way you live
Whole-home remodeling has no fixed Value, Custom, or Luxury package. The rooms, structural work, systems, and finish selections shape your individual proposal.
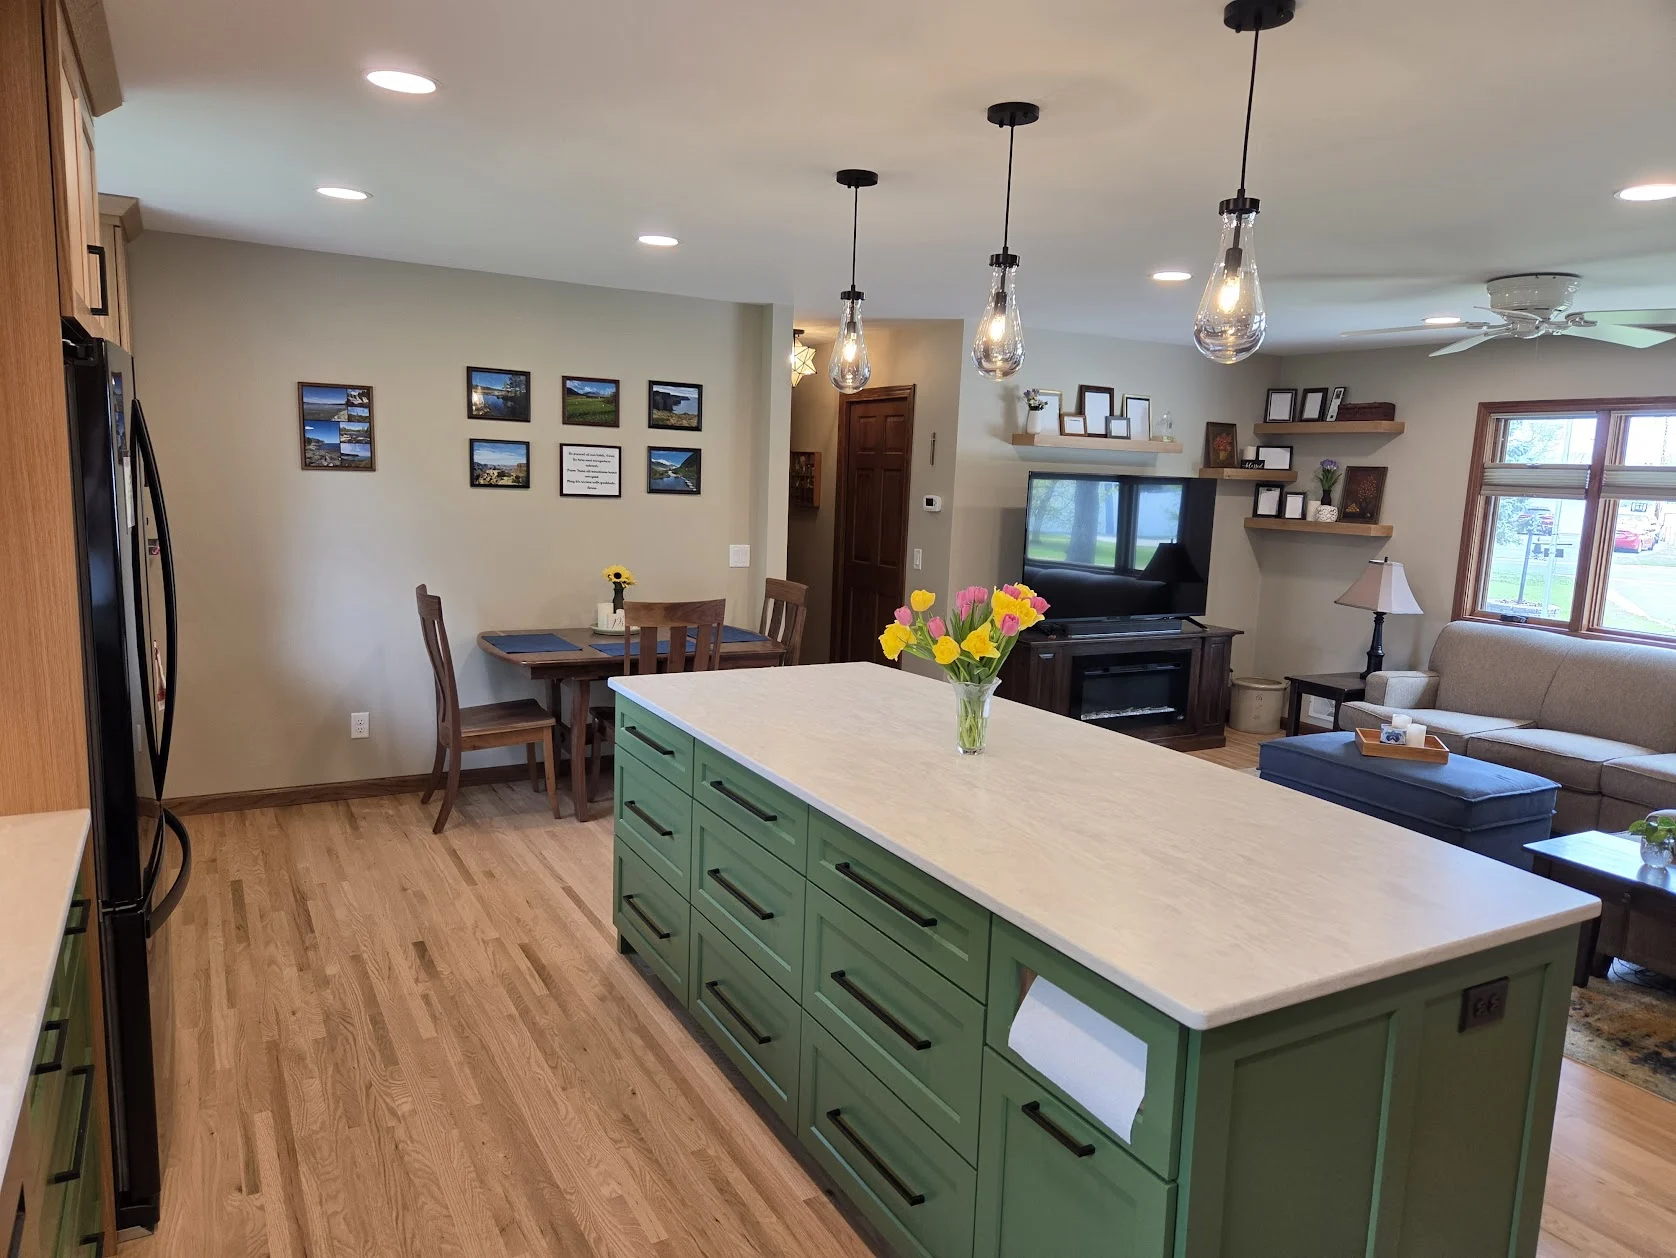
Nature-inspired main level · completed project: $200,000 including appliances. Kitchen, great room, bedroom updates, and a 22-foot wall removal. A historical example, not an estimate for your home.
Explore whole-home remodeling ↗Real Allrounder projects, shown for inspiration. Photos illustrate design possibilities; the exact finishes pictured are not guaranteed at the planning range. Basement figures are starting prices, with no fixed upper limit.
Basement projects start at $60,000. Whole-home projects are scoped individually.
Planning ranges, not quotes. Your written proposal confirms the exact scope, selections, price, and schedule.
What drives the number
Your existing home, the scope of change, and the details you choose shape the investment.
Transformations
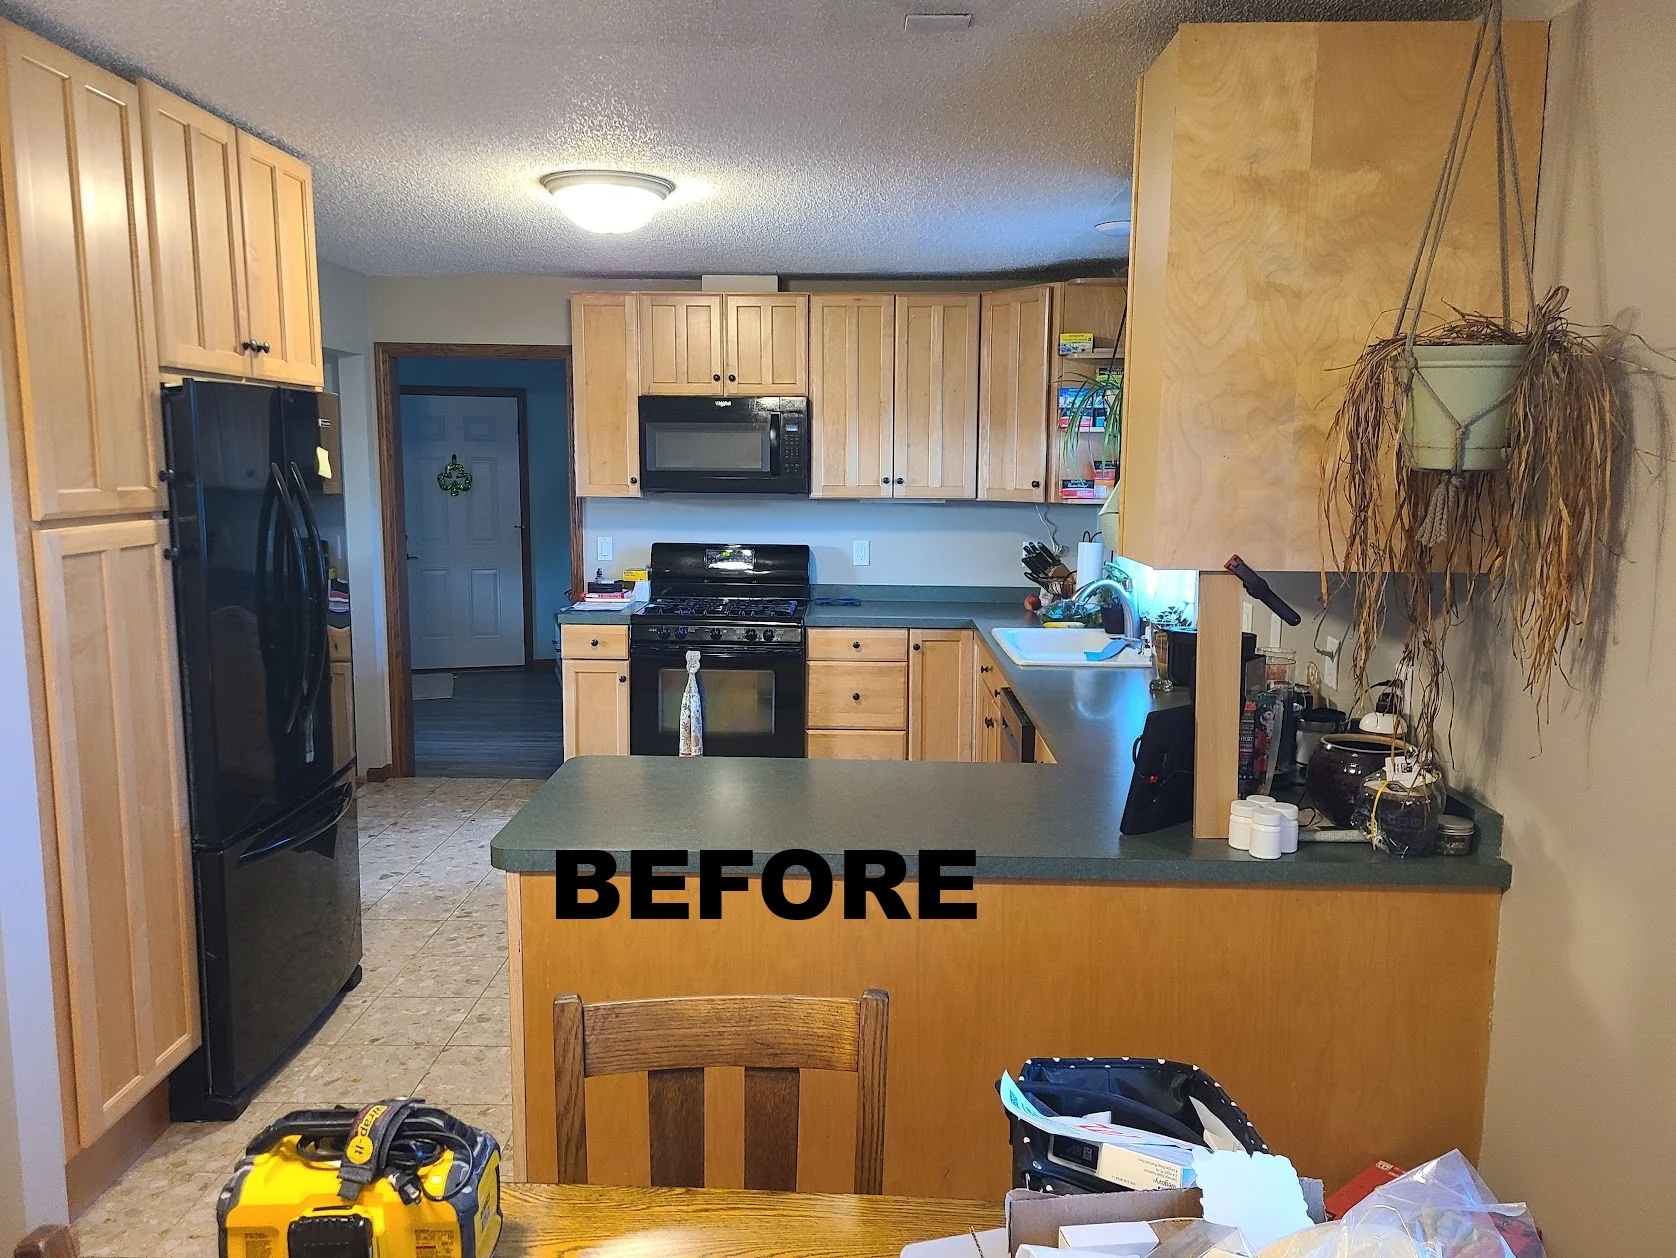
An enclosed kitchen and divided main floor, waiting for a clear plan.
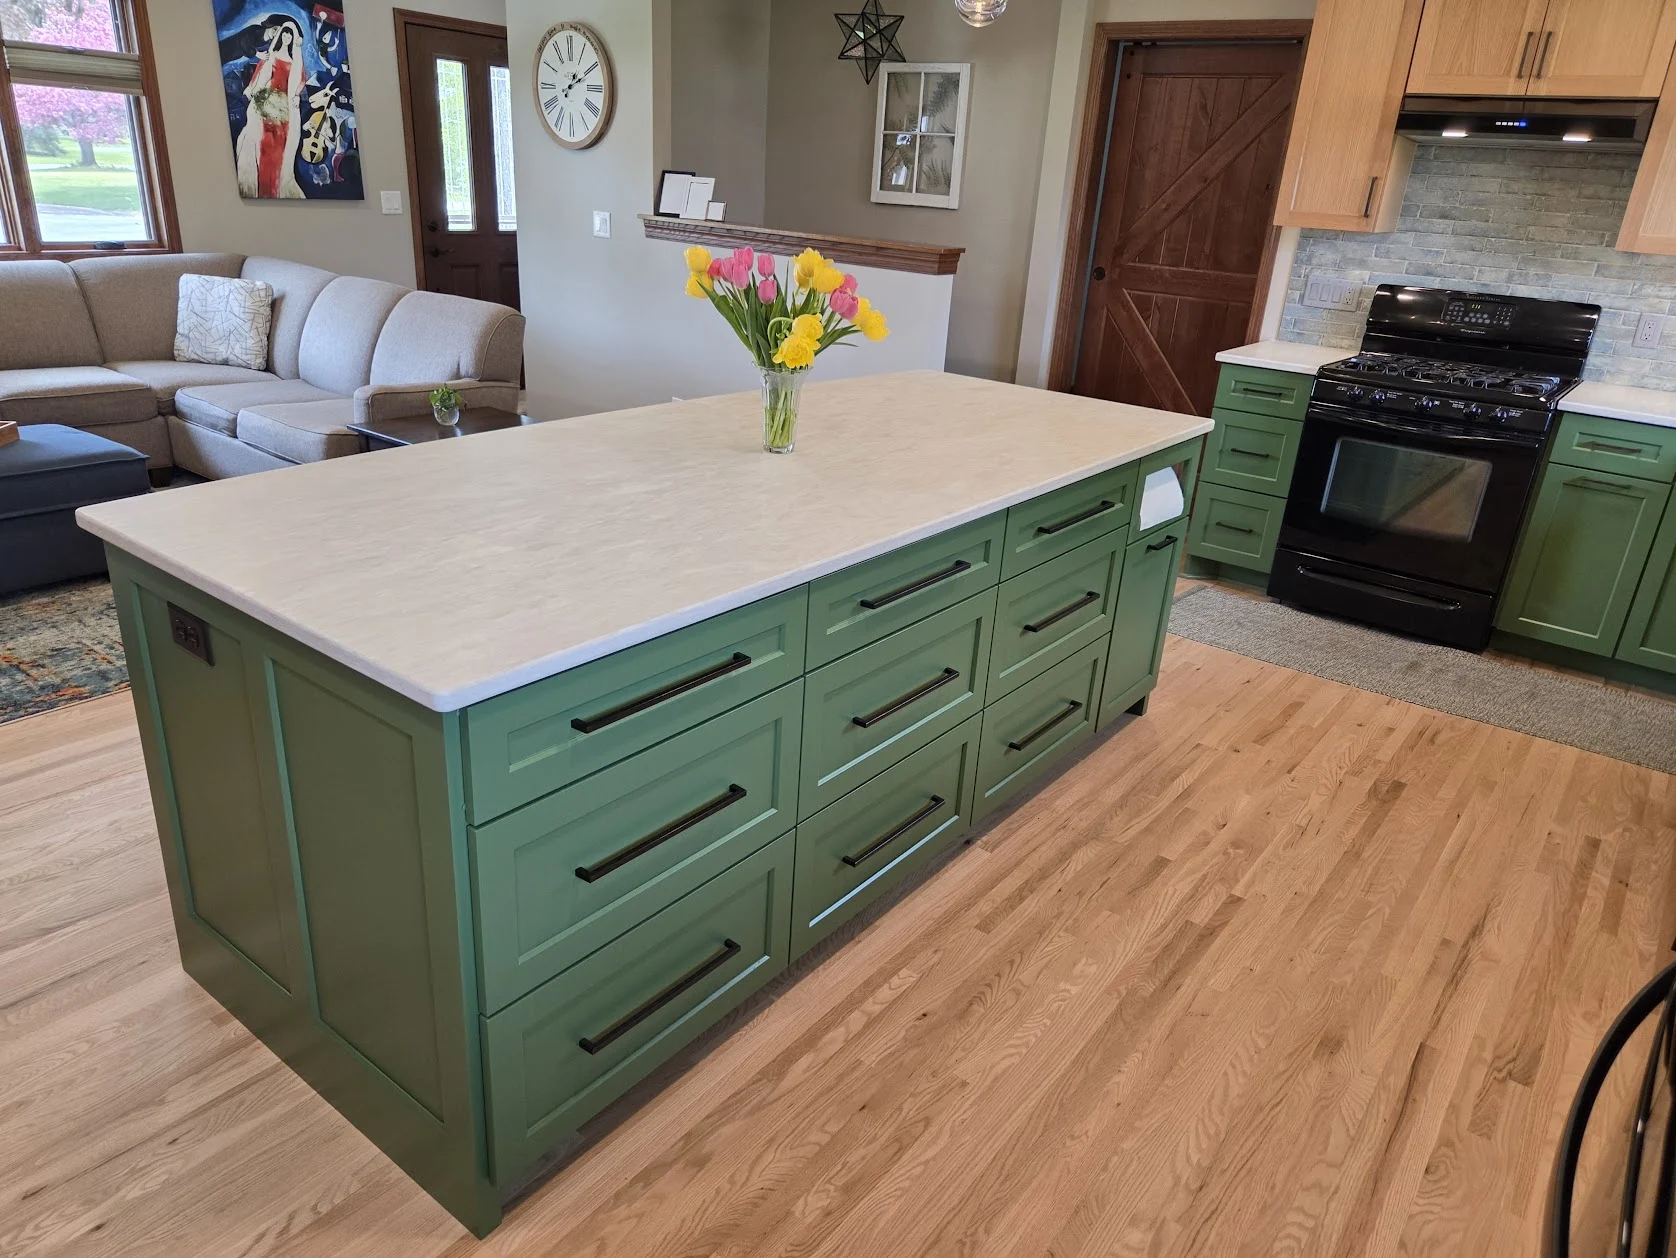
Green and white oak cabinetry, a 22-foot wall removed, and space to gather and age in place.
Selected work
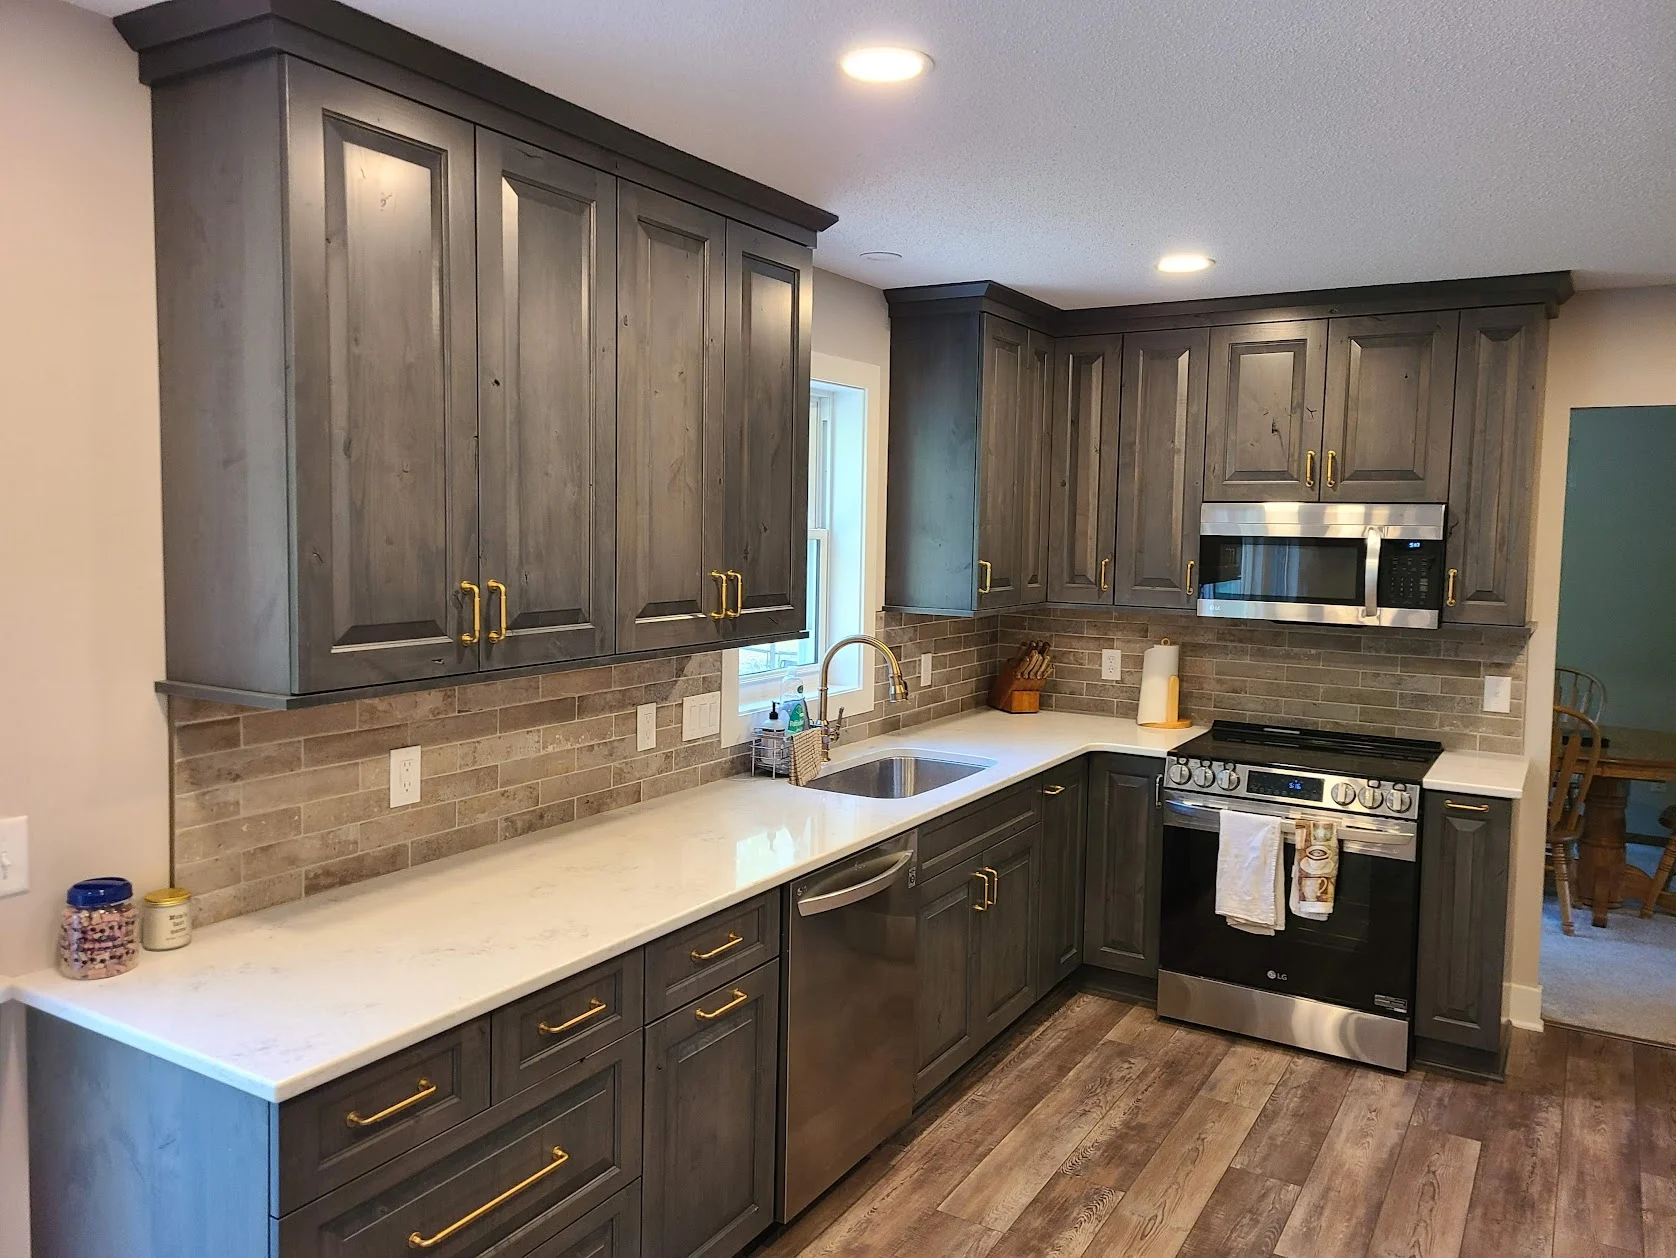
We removed an unused peninsula to improve traffic flow and introduced generous pantry storage, pullout spice racks, tray storage, and an organizer beside the range.
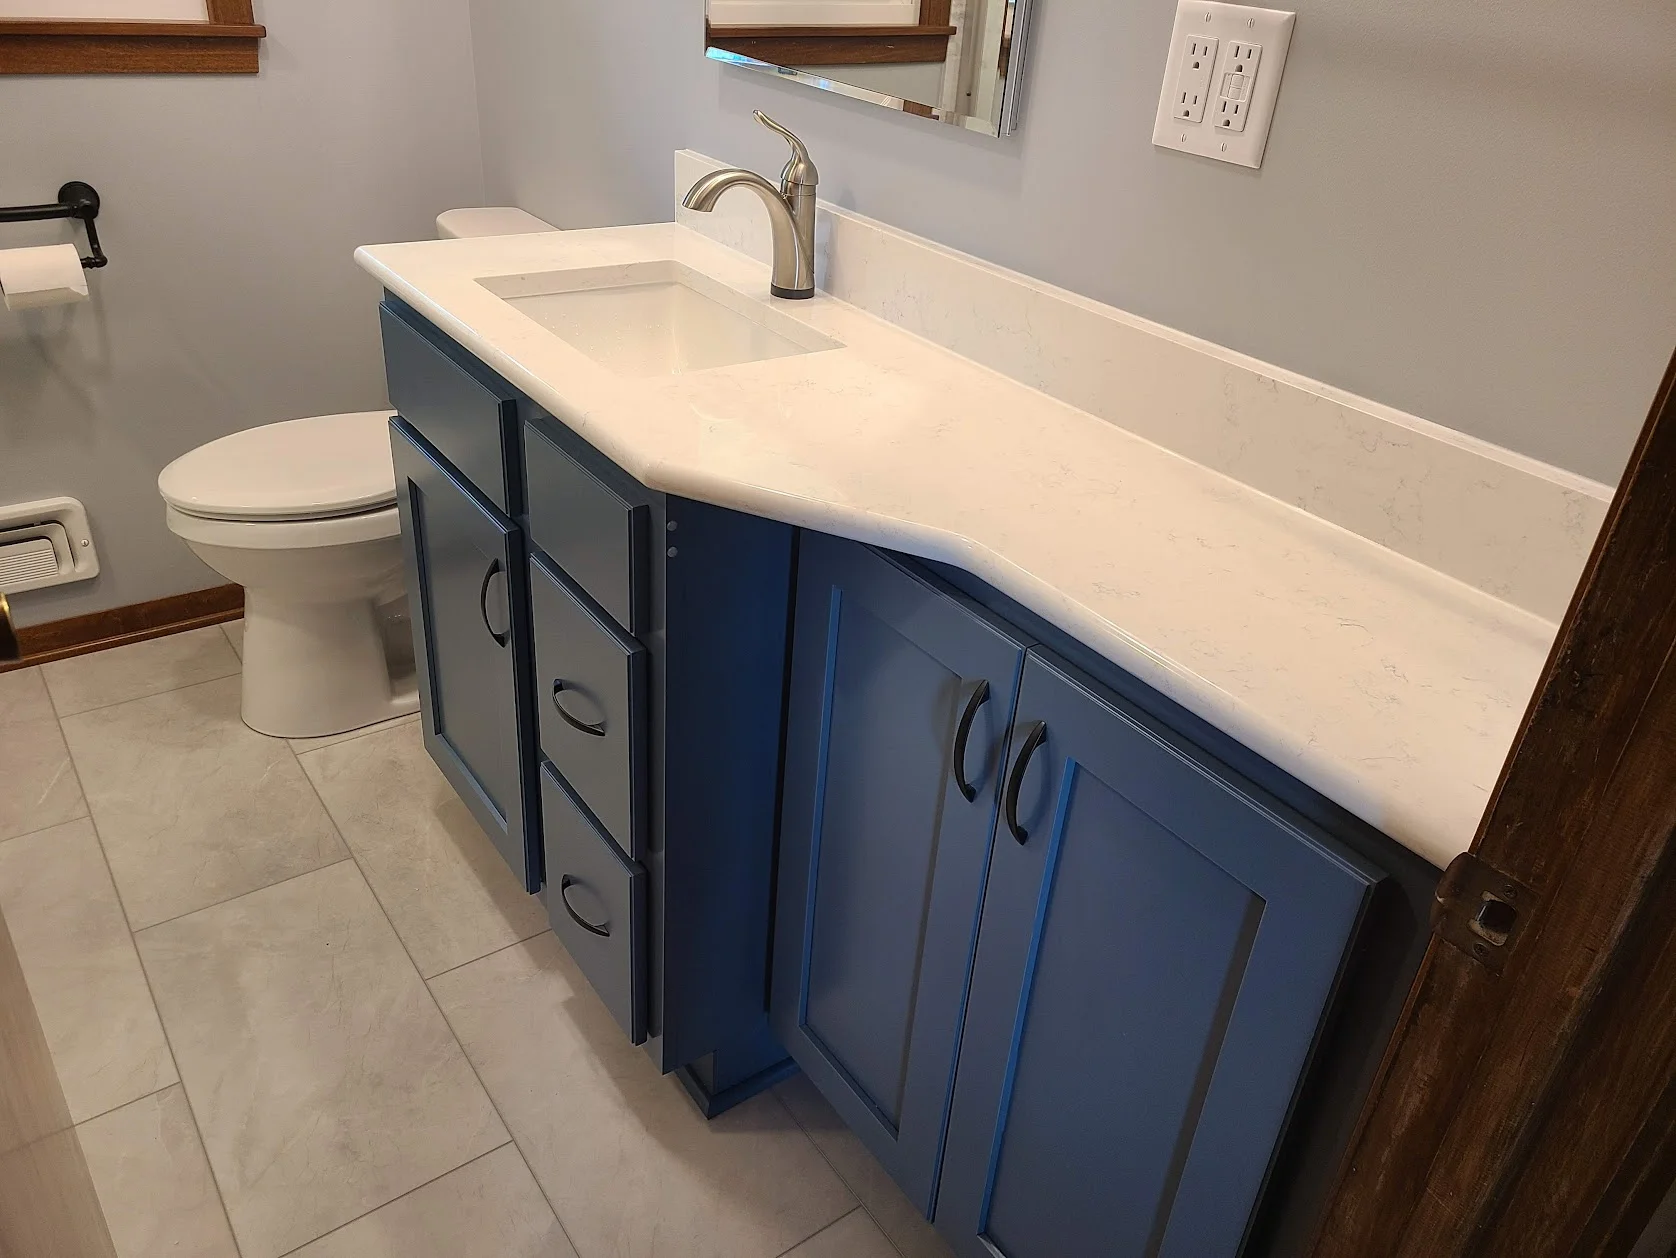
An unsafe tub gave way to a grout-free Corian shower with grab bars and a low curb. A narrower custom vanity, touchless faucet, and recessed medicine cabinet make the compact space easier to use.
An Ireland-inspired palette, an open great room, and a layout designed for the years ahead.
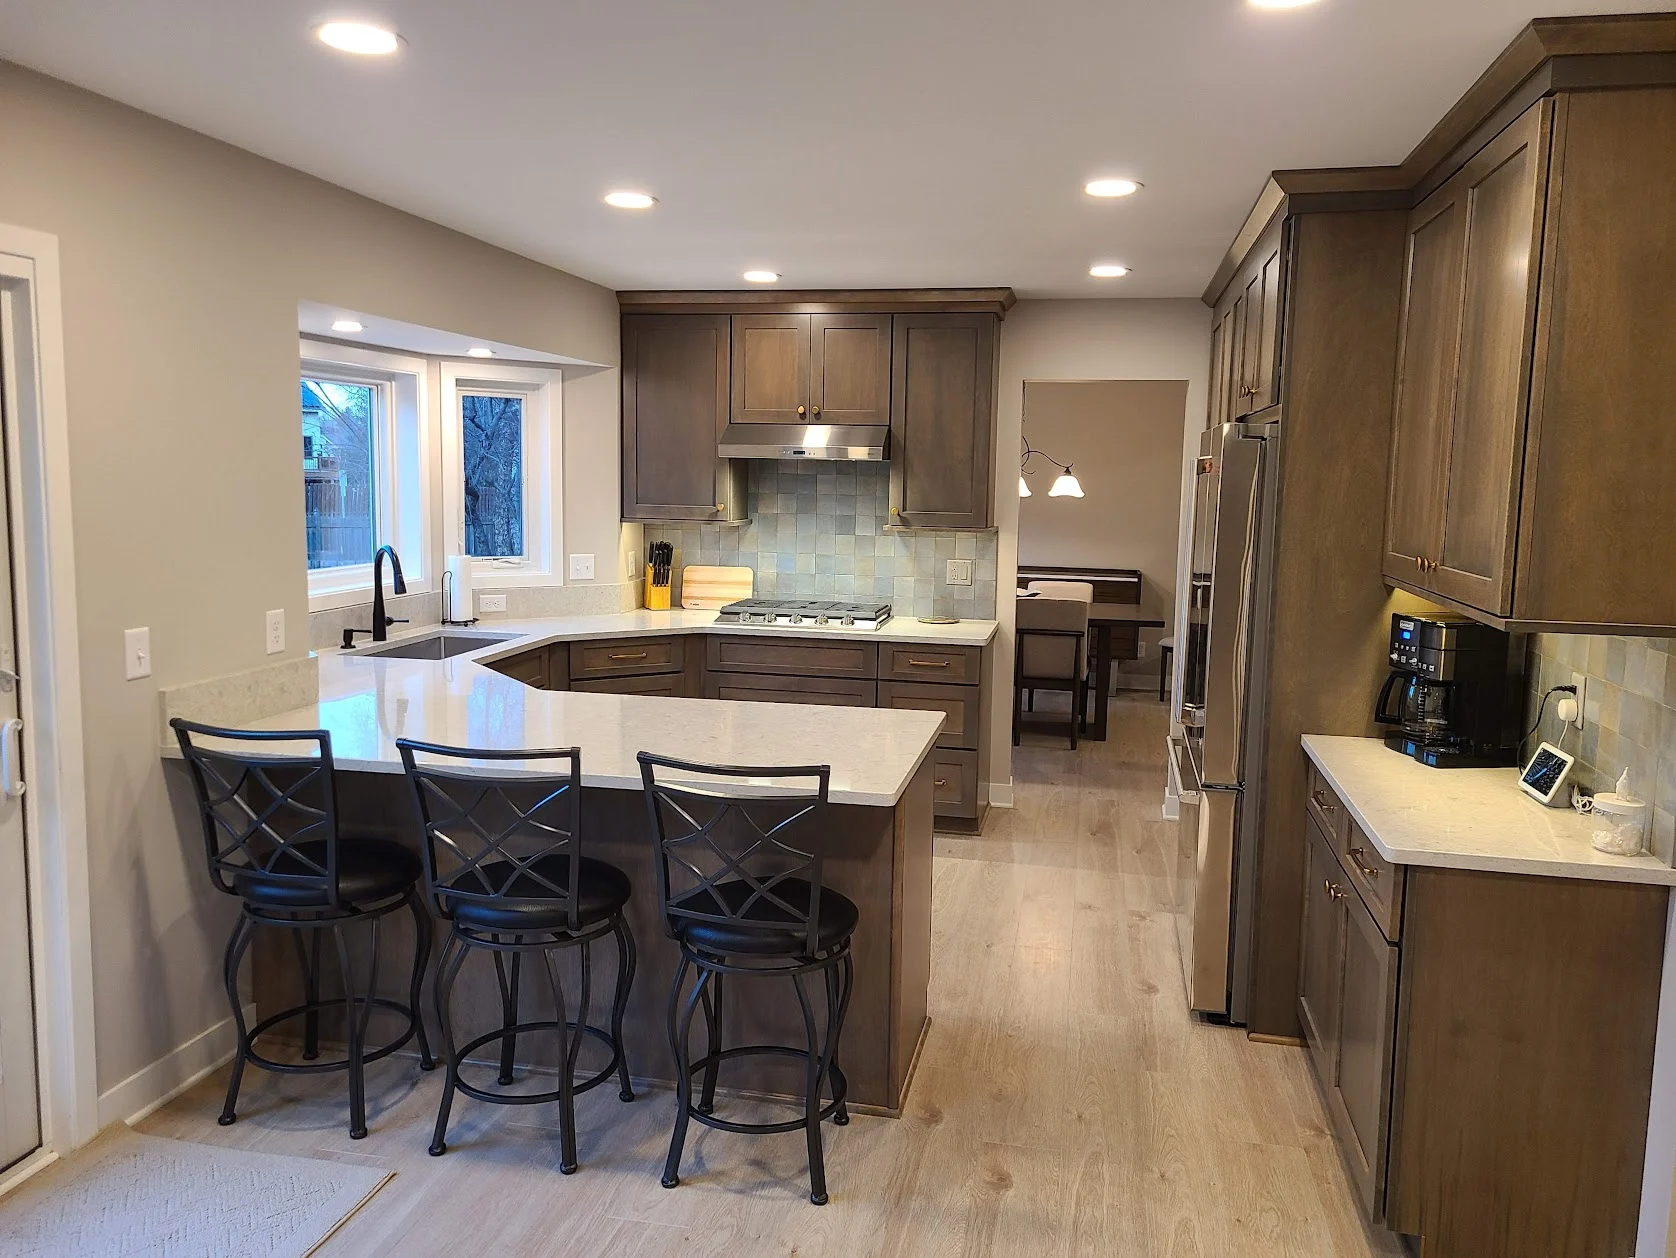
Dark, closed-in, and stuck in 1994. We opened it up and let the light in.
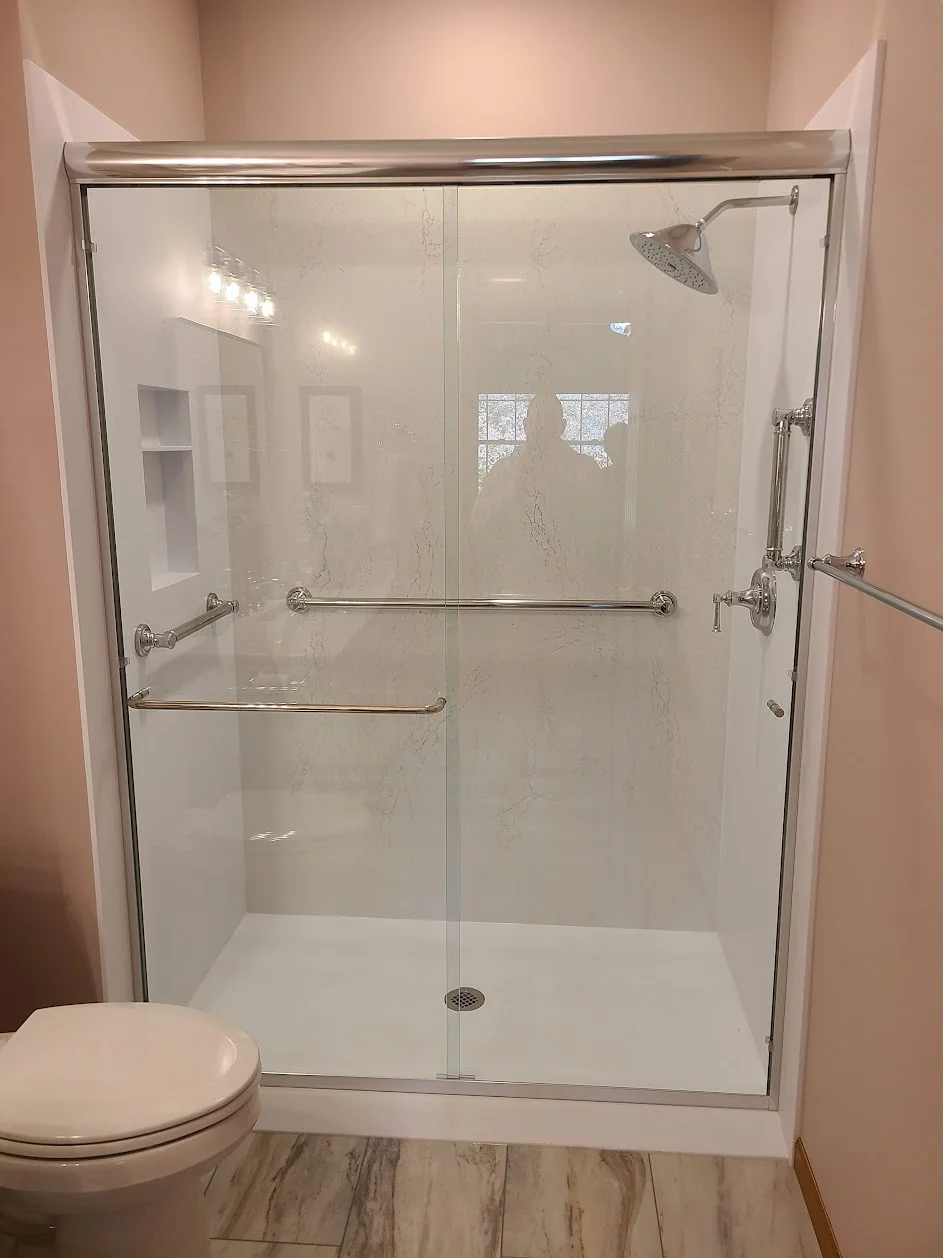
Safety first, 1990s second. Designed so they can stay in this home for good.
Our process
Design, selections, scope, fixed pricing, and a construction calendar—all worked through before the tools leave the truck.
1
We listen first.
We talk about your home, priorities, and investment range to see whether we are a good fit.
2
A clear way forward.
We outline the design work, investigation, and planning your particular project needs.
3
Make it yours.
Together we refine the layout, choose materials, and coordinate the technical details with our trade partners.
4
Know before we build.
Your design, detailed scope, fixed-cost proposal, and construction schedule are agreed before work begins.
5
Care in every detail.
Eric manages trades, deliveries, quality, and daily updates through inspections and professional cleanup.
Careful preparation reduces surprises. Client-requested changes and hidden conditions can still affect cost and timing.
Start with the 15-minute call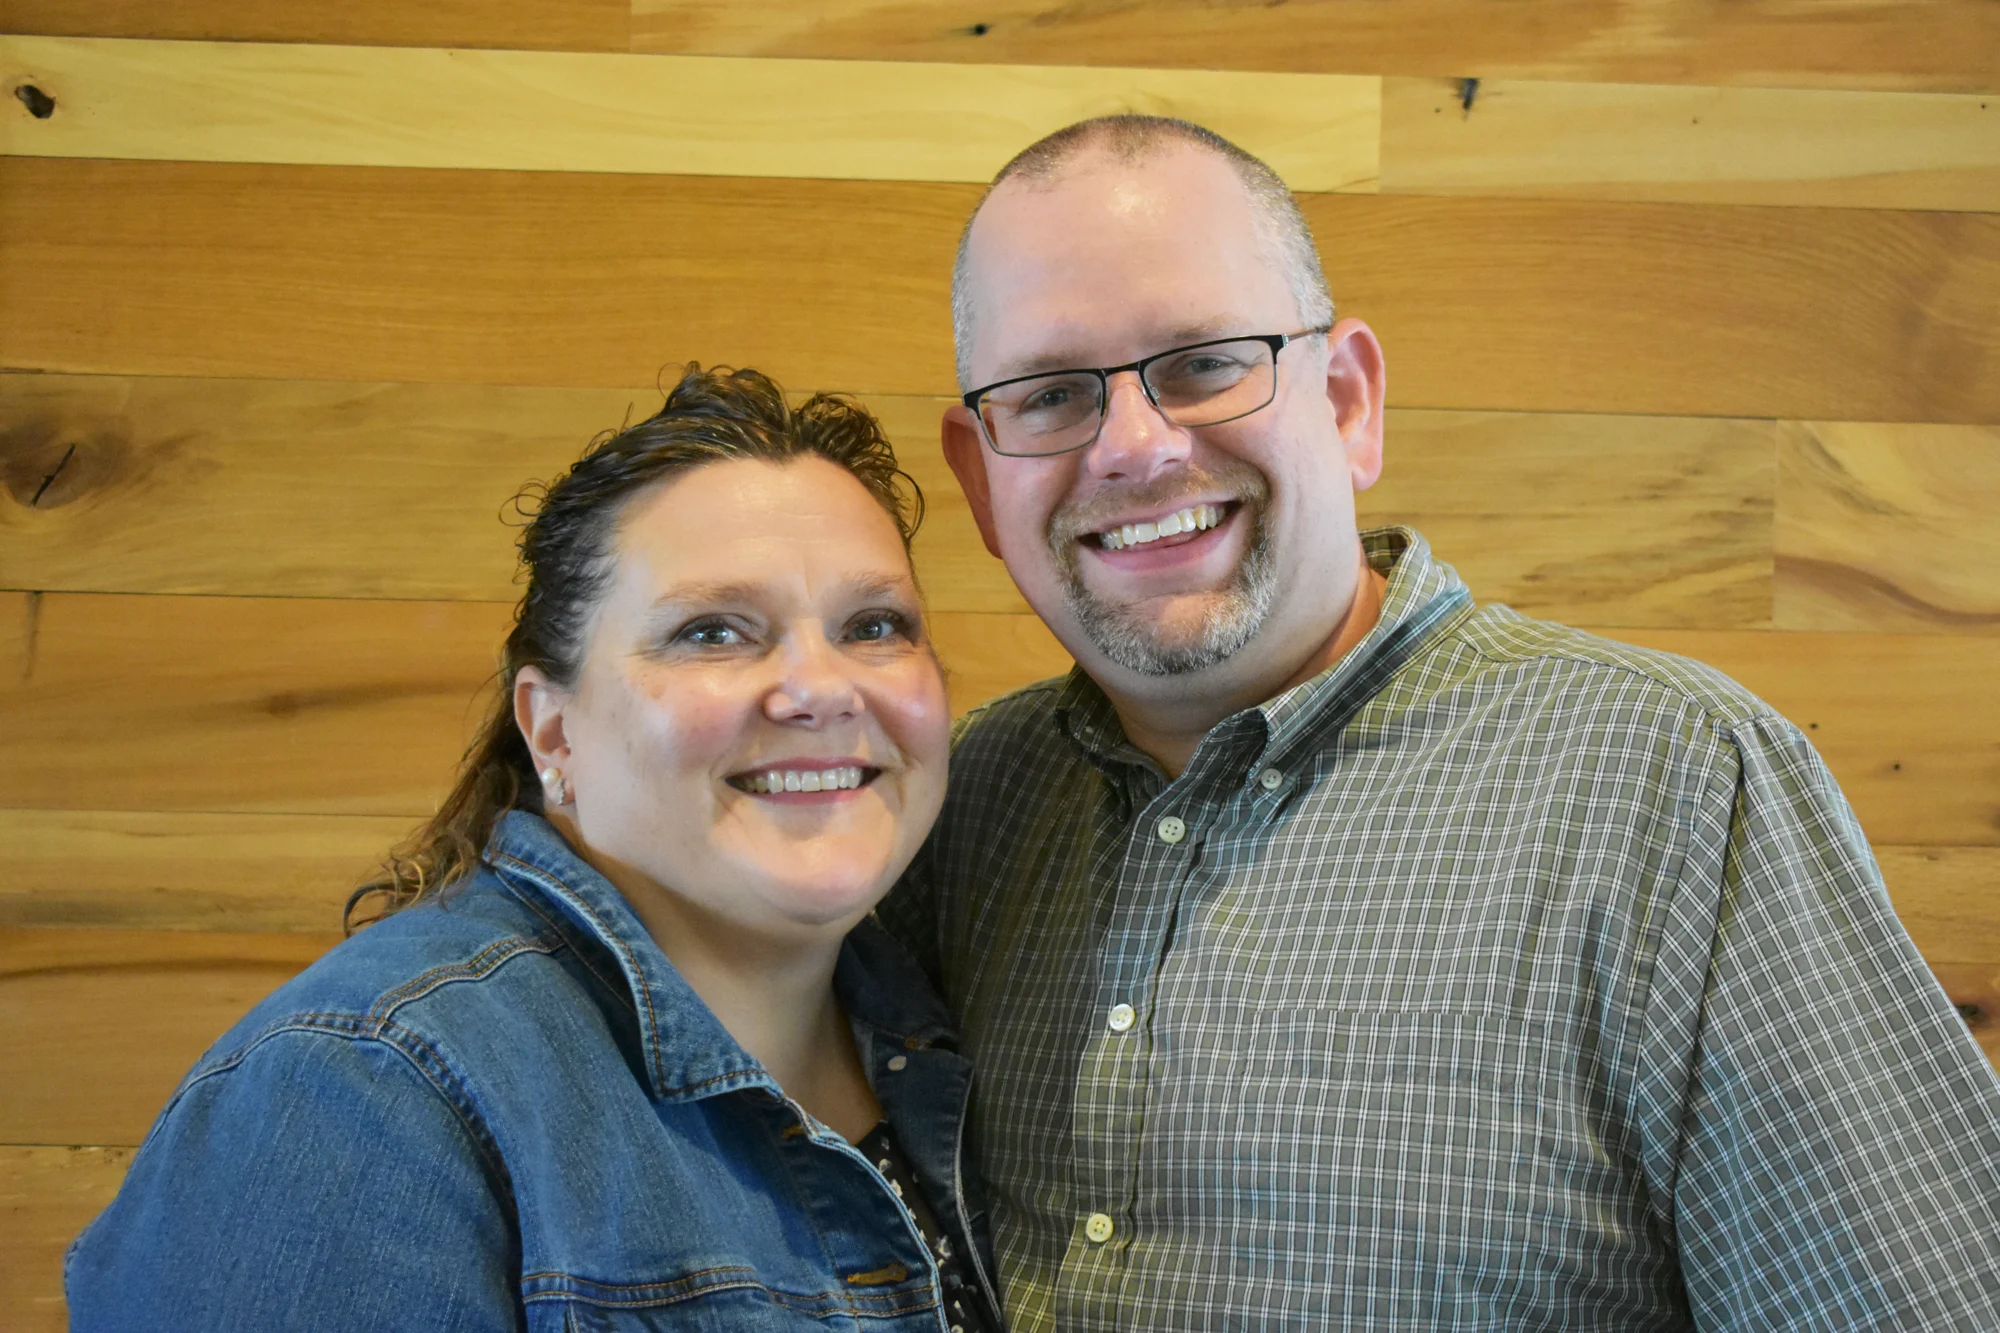
About us
We’re Ruth and Eric. We started Allrounder in Inver Grove Heights in 2007, and we’re personally involved from the first conversation through the final details.
We listen to what matters to you, guide you through the choices, and care for your home while we work. You’ll know who to call—and what happens next.
“Our projects are successful because of the time and effort that is spent planning them, long before the tools leave the truck.”
Get to know us“Allrounder listened to what we wanted and really “got” our vision from the start.”
“They kept to their schedule and budget.”
“He worked to stay in our budget while delivering high quality work.”
Straight answers
Value kitchens typically run $75,000–$90,000; Custom kitchens $110,000–$140,000; and Luxury kitchens $150,000–$300,000. Bathroom ranges are $30,000–$40,000, $50,000–$70,000, and $80,000–$120,000 respectively. Your home, selections, and scope determine the final proposal.
Explore the investment guideYes. A change you request or a genuinely hidden defect can add cost or time. Examples include concealed water damage or an unsupported opening found after demolition. Careful investigation reduces surprises, but cannot reveal everything inside a wall or beneath a floor.
How changes are handledEric, the company owner, manages your project. You receive a construction calendar before work starts, plus direct daily updates about progress and what comes next. Trade coordination, materials, permits, inspections, and quality checks are managed for you.
Meet your project managerAs general guidance: bathrooms 3–12 weeks, kitchens 4–16+ weeks, basements 4–12+ weeks, and main levels or multiple rooms 8–24+ weeks. Design, selections, ordering, and permitting happen before construction. Custom fabrication and product lead times affect the schedule.
Understand the timelineYes. Our design and development agreement covers the planning, selections, estimating, and documentation needed for a detailed construction proposal. There is no obligation to proceed into construction after this phase; construction has its own agreement.
What happens during designIn most cases, yes. We separate work areas with protective barriers, protect pathways, and help you plan temporary living arrangements. For a kitchen remodel, that can include a temporary kitchen. Larger projects may be more comfortable with time away.
Plan for life during a remodelBefore you begin
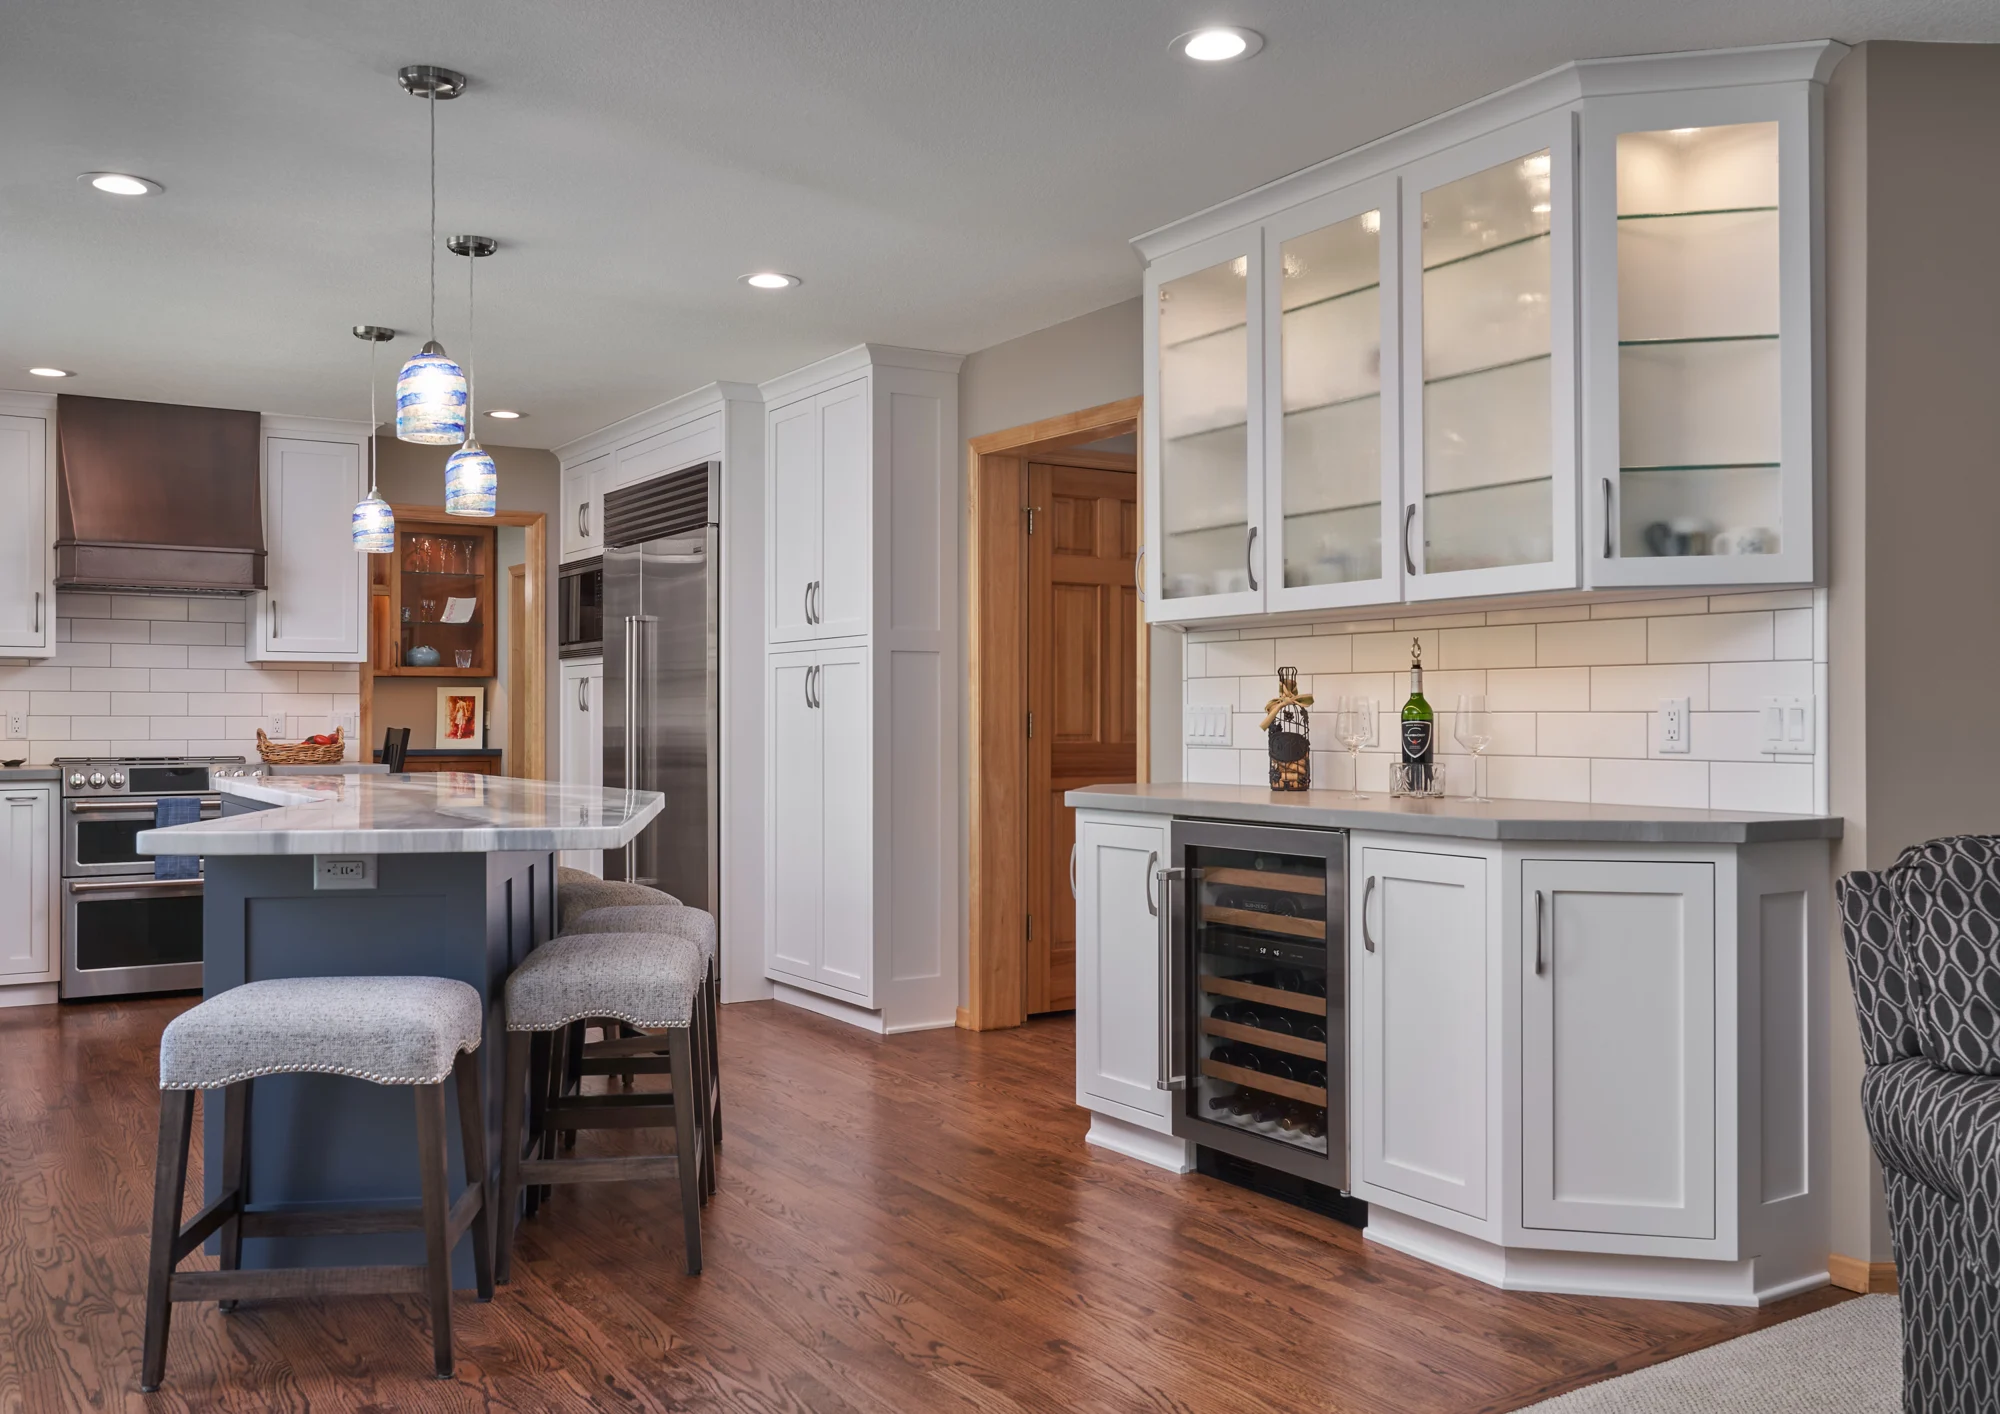
What design and development includes, and why it matters.
Read the guide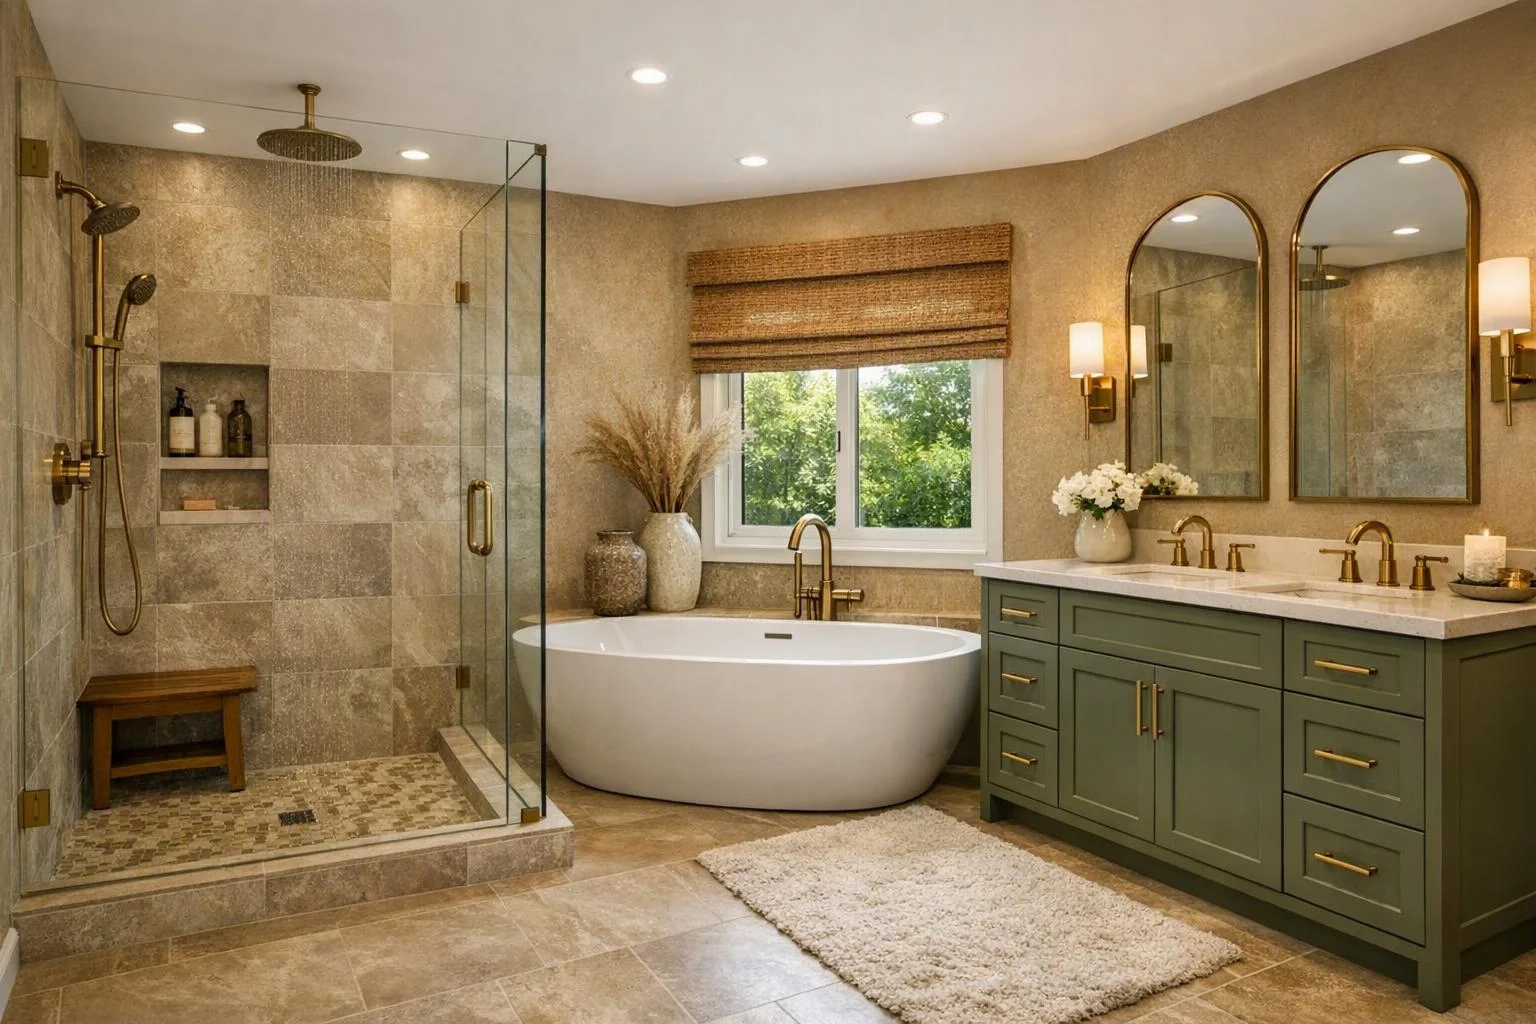
Design, ordering, and construction each have their own timeline.
Read the guide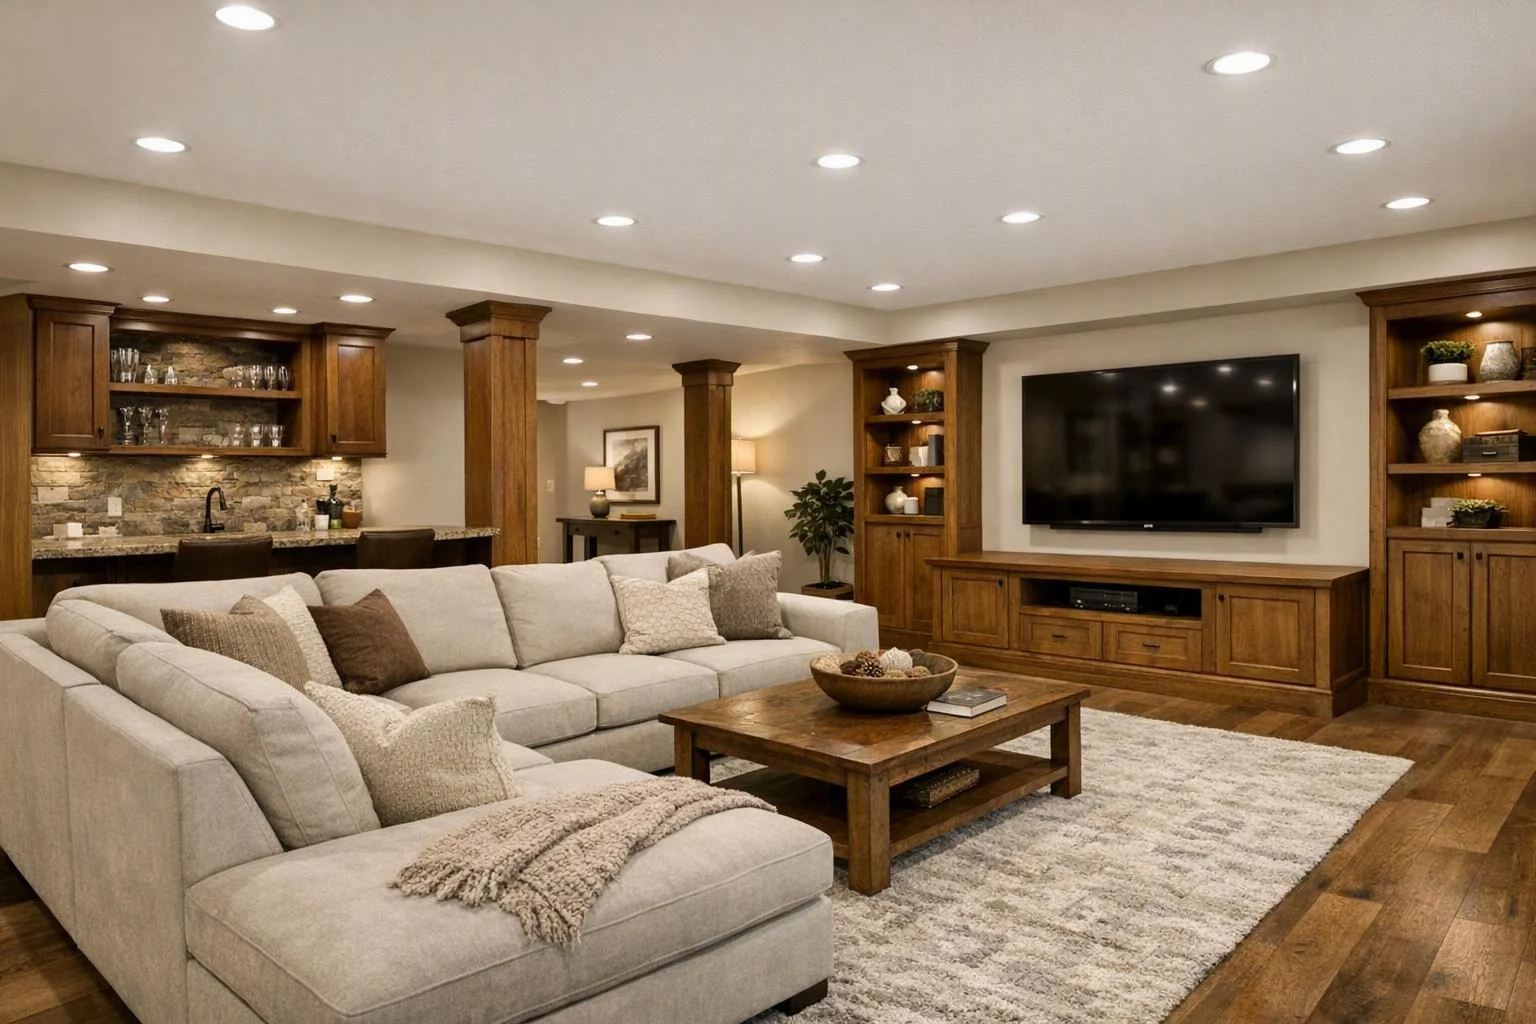
Practical preparation, dust control, and daily communication.
Read the guideStep one
Prefer to just talk? Call 651-497-7715.
A good place to begin
A friendly conversation about your home and what’s possible.
Choose a day and time for your introductory call.
Prefer to call? 651-497-7715 ↗
A real conversation
Call Eric and Ruth to discuss your ideas or arrange a fifteen-minute introduction.