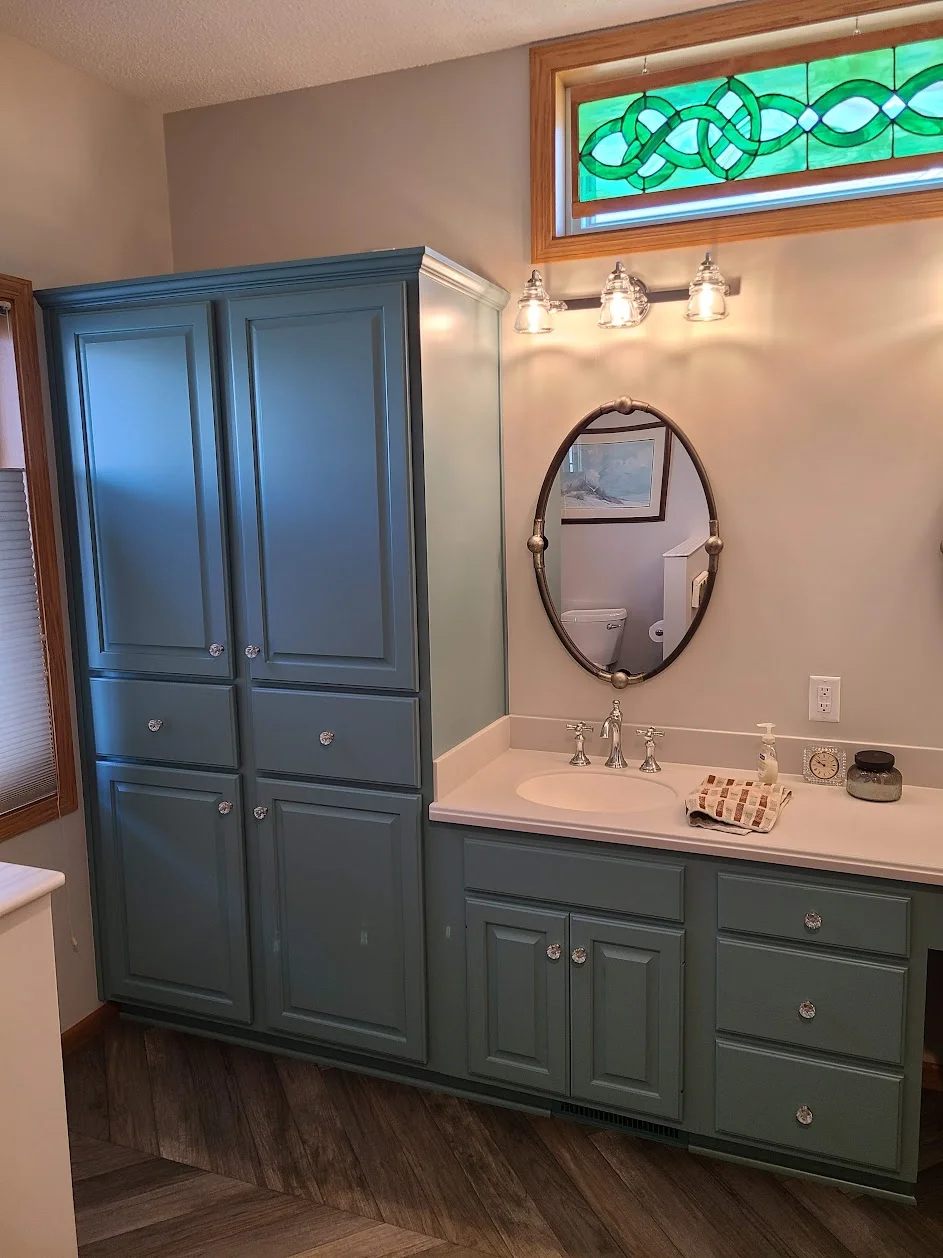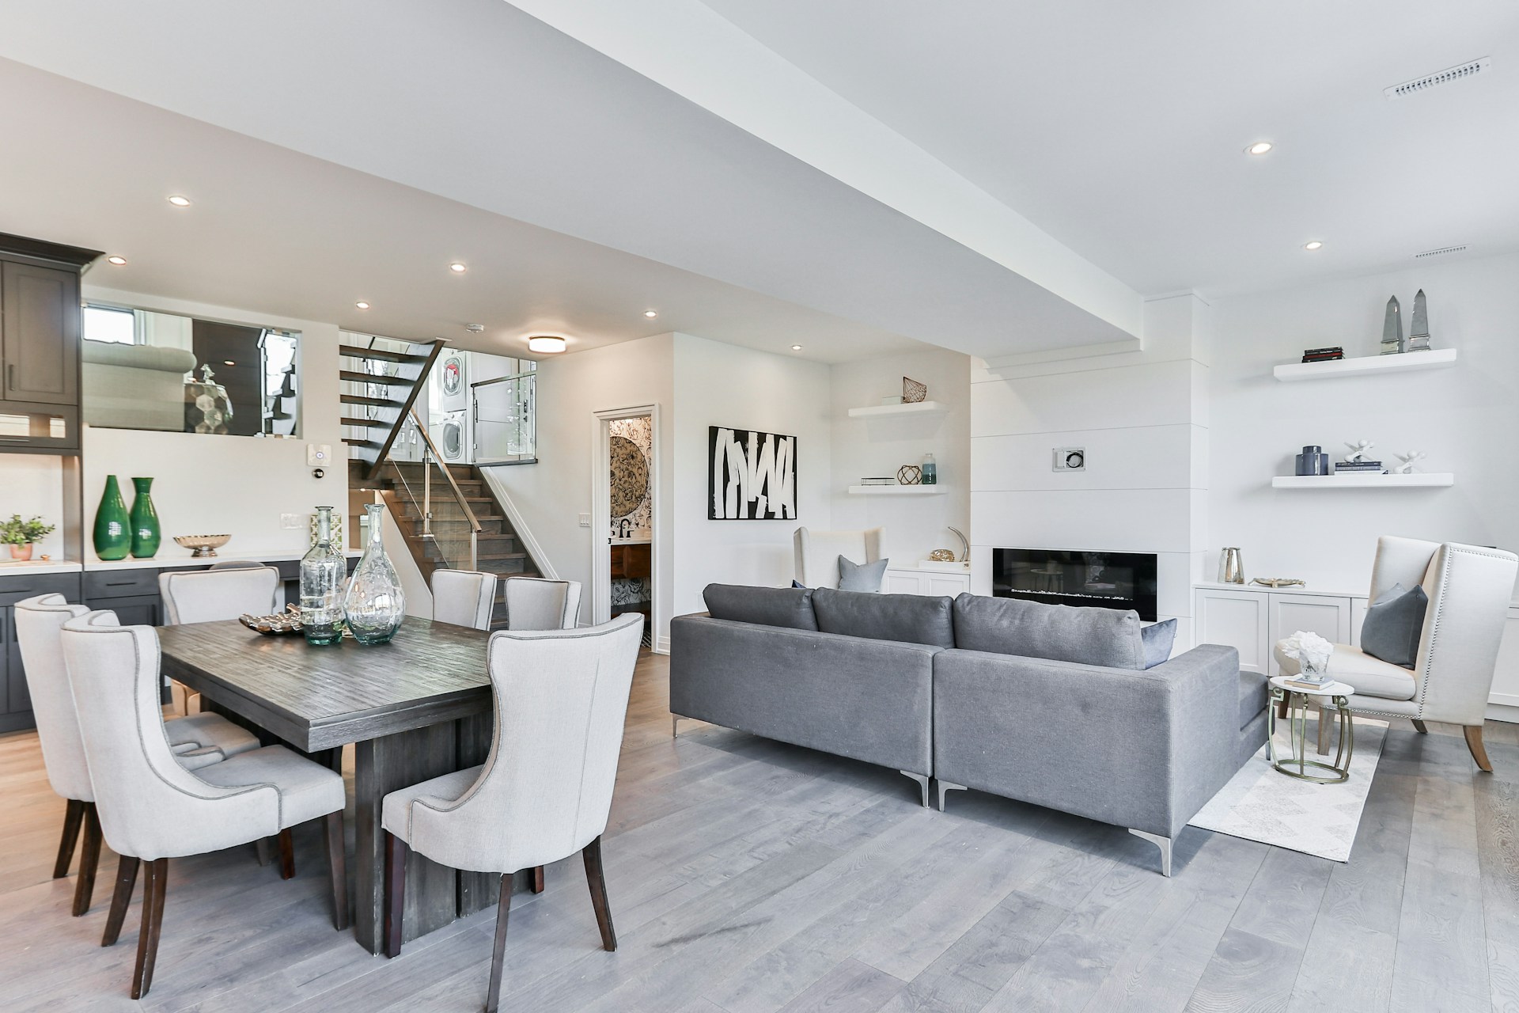
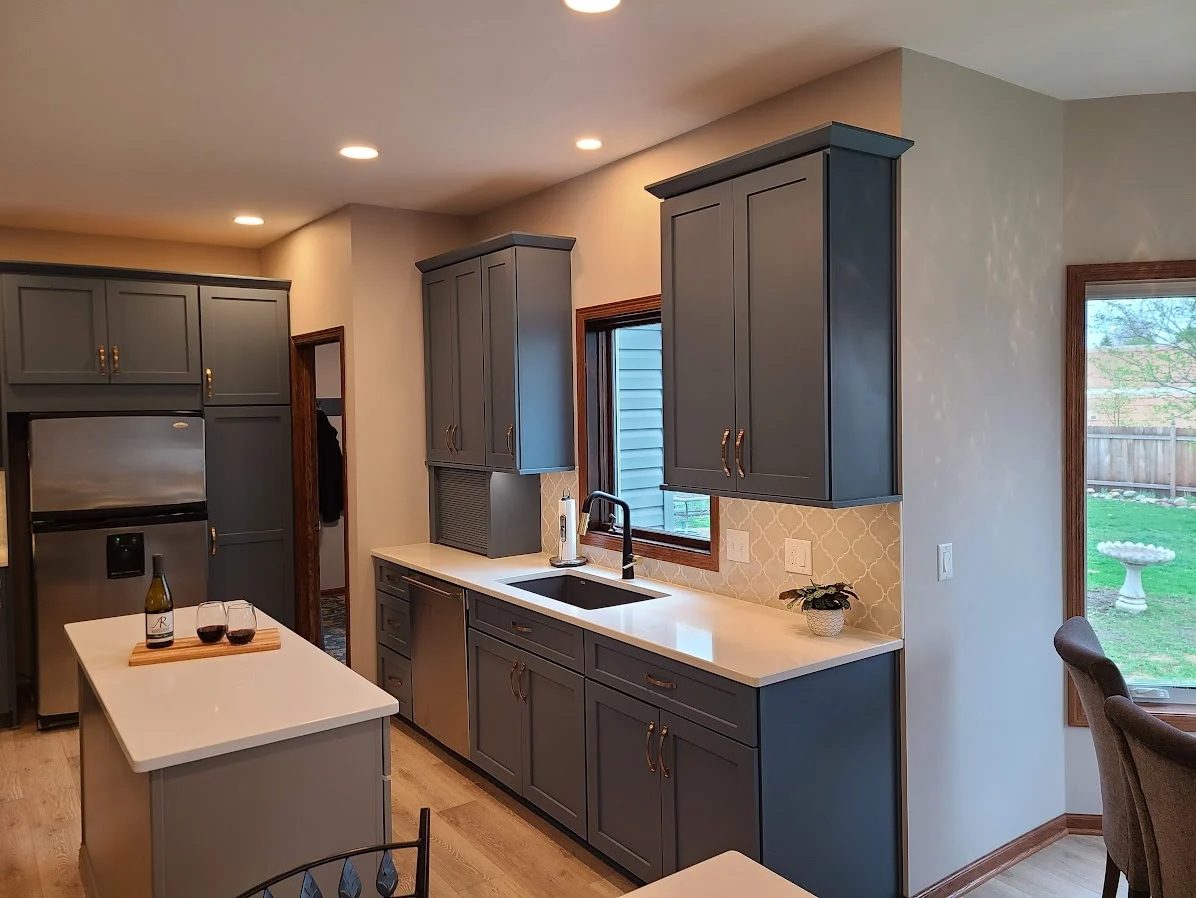
Whole home
Eagan Main Level
EaganA family that had outgrown its main floor, and needed somewhere to gather.
What's included
Main levels and multi-room construction generally take 8–24+ weeks, plus design, ordering, and permitting. Your detailed schedule is set before work begins.
Investment
Your scope, selections, and existing conditions shape the investment. See what drives the number.
Whole-home work varies with the rooms involved, structural changes, finishes, and existing systems. We develop the investment with you during planning.
For a real example, our nature-inspired main level was $200,000 including appliances. It combined a new kitchen and great room, bedroom updates, a 22-foot wall removal, and attic improvements.
Explore the completed projectRelated work
A family that had outgrown its main floor, and needed somewhere to gather.
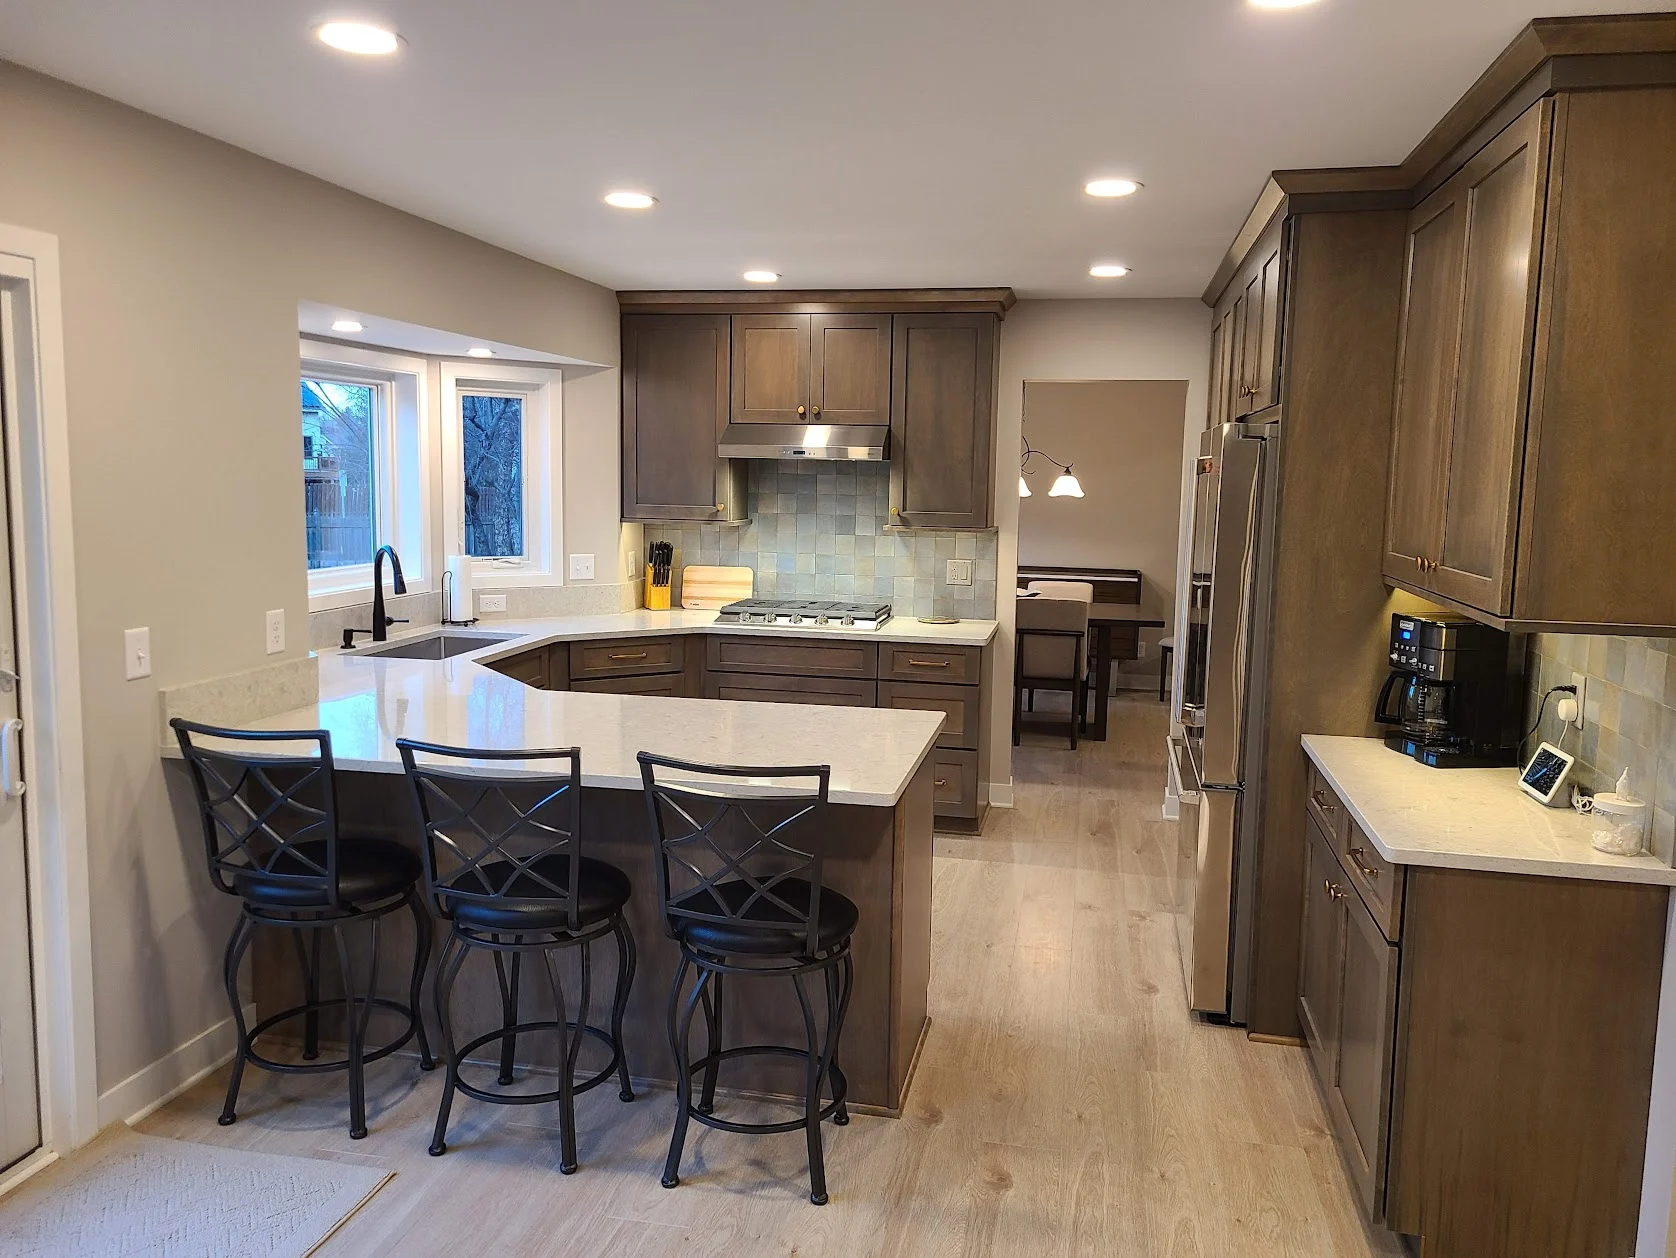
Dark, closed-in, and stuck in 1994. We opened it up and let the light in.
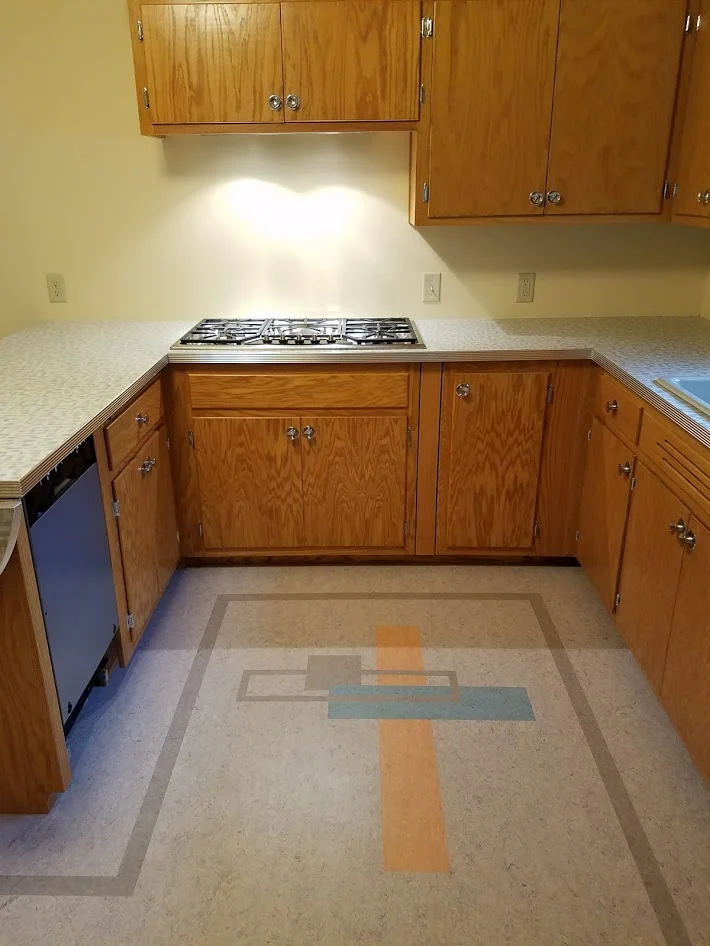
A 1950s aesthetic rebuilt with materials that will last another 50 years.
Real homes, real decisions
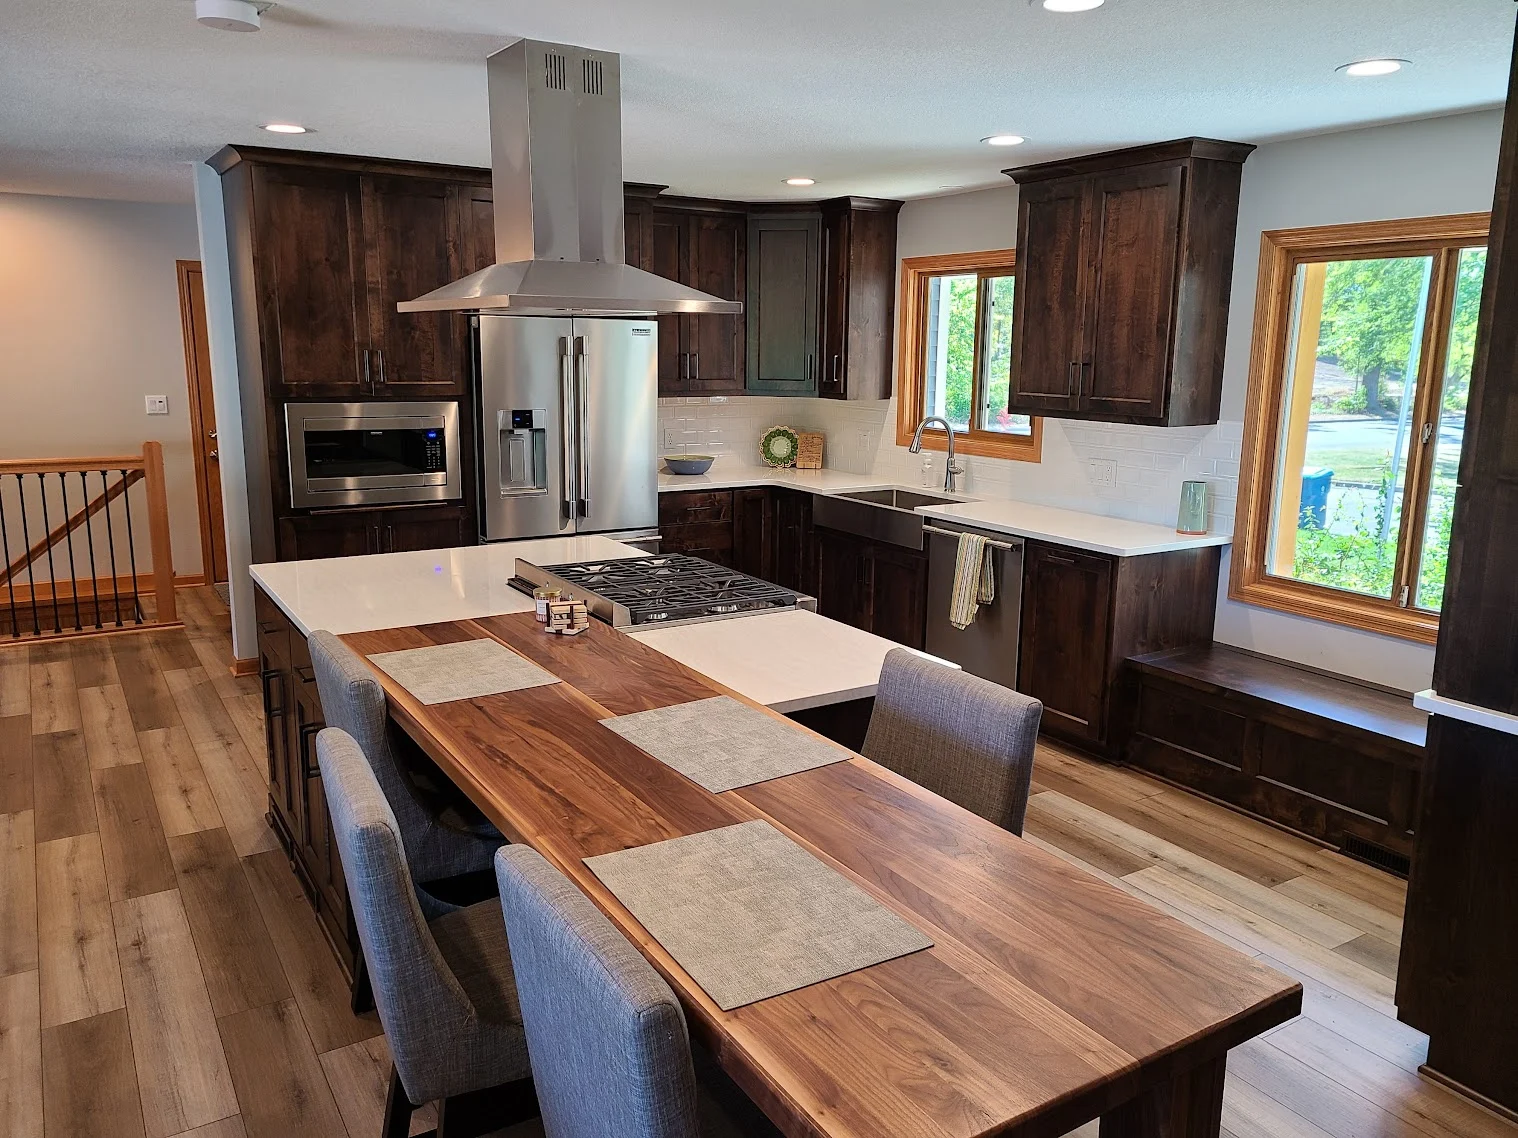
Rustic alder cabinets, Cambria quartz counters, walnut breakfast counter, LED dimmable lighting, LVP flooring
$250,000 including appliances · completed project
Blue cabinetry, taupe contrast island, quartz countertops, soft-close & hidden storage, recessed, undercabinet & accent lighting
$250,000 plus appliances · completed project
Birch cabinets, Cambria quartz counters, statement tile backsplash, glass display cabinet, recessed & undercabinet LED lighting
$225,000 including appliances · completed project
A cohesive home
A main-level or whole-home project may bring together a kitchen and bathrooms, work in the other primary rooms, and changes to the walls that separate them. Doors, trim, paint, lighting, and flooring can be planned as a whole so the finished spaces feel connected.
The scope may also include a fireplace or system upgrades. Structural changes and the age of the home affect what is possible and how much work is involved. We develop the layout and technical plan before settling the construction proposal.
Our completed examples range from a $200,000 nature-inspired main level to $225,000 and $250,000 renovations with different rooms and scopes. Those project stories are useful context, while your own investment is developed for your home.
Explore the $200,000 main-level projectFrom inspiration to a first plan
Explore finishes, layout, and the details that matter. Create a personal brief for your conversation with Allrounder.
Step one
A fifteen-minute conversation about your space, your priorities, and what you have in mind. Friendly advice. No pressure.
A good place to begin
A friendly conversation about your home and what’s possible.
Choose a day and time for your introductory call.
Prefer to call? 651-497-7715 ↗
A real conversation
Call Eric and Ruth to discuss your ideas or arrange a fifteen-minute introduction.